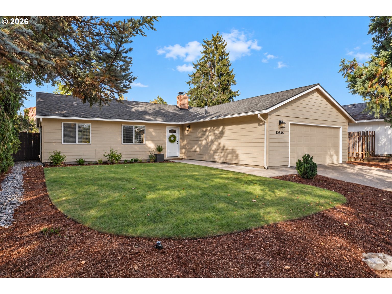
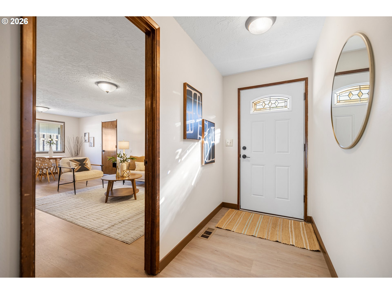
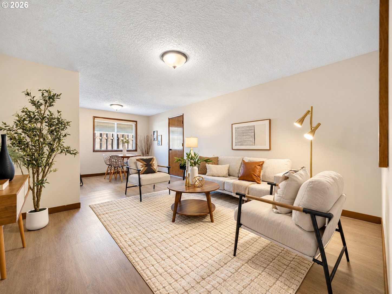
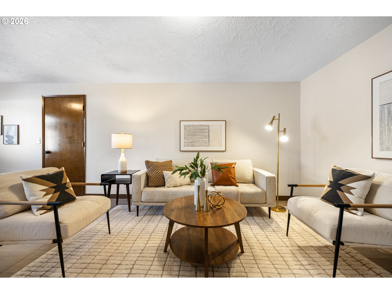
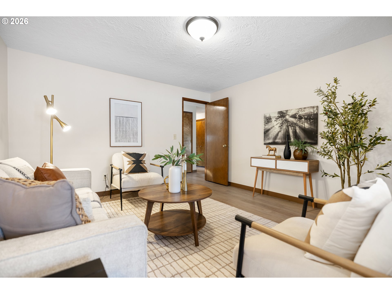
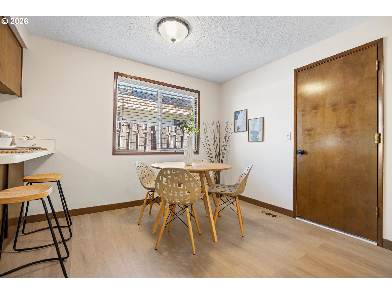
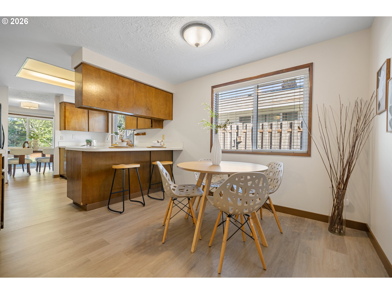
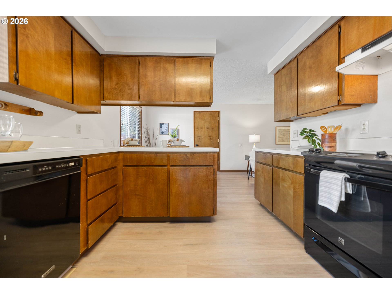
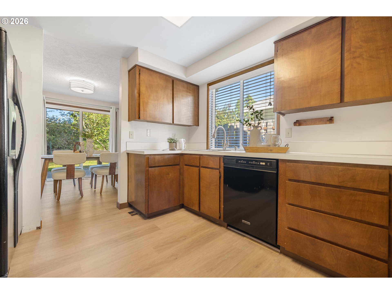
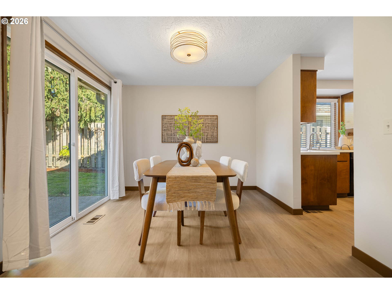
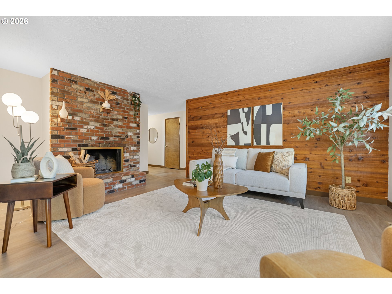
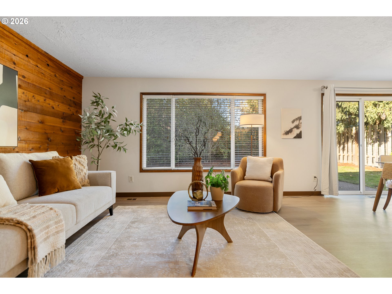
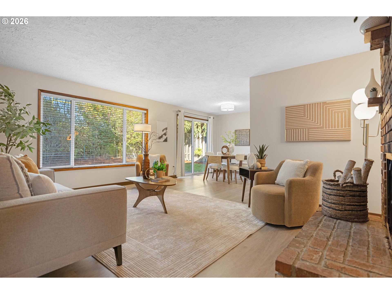
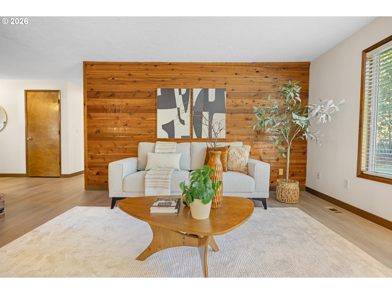
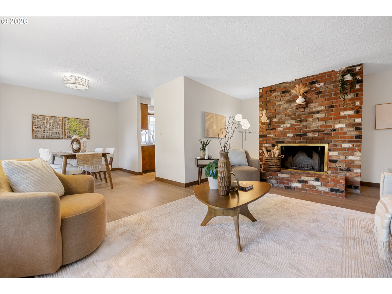
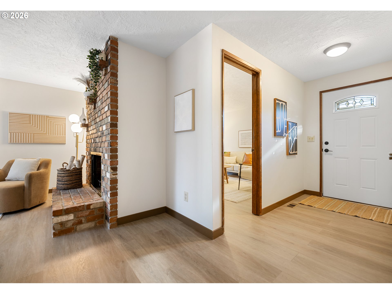
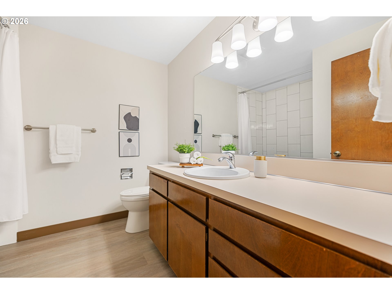
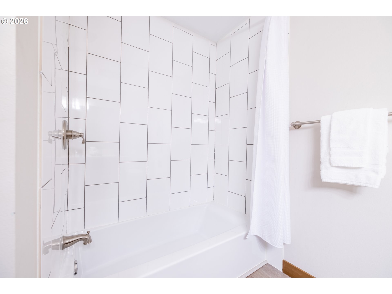
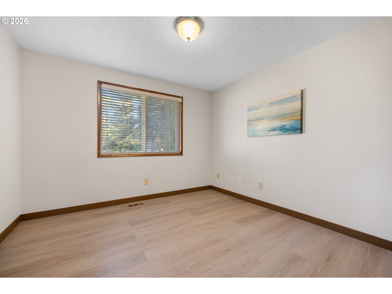
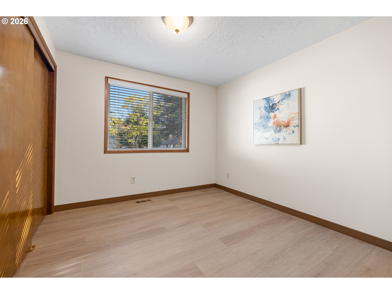
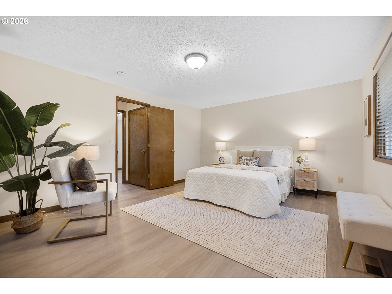
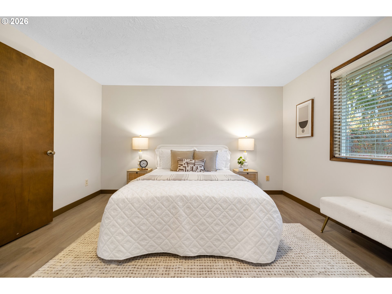
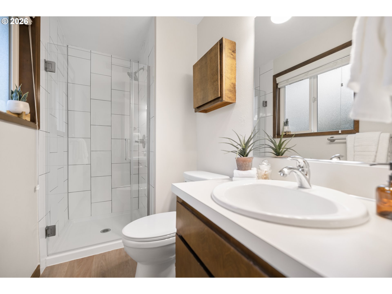
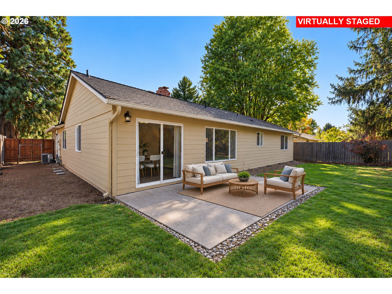
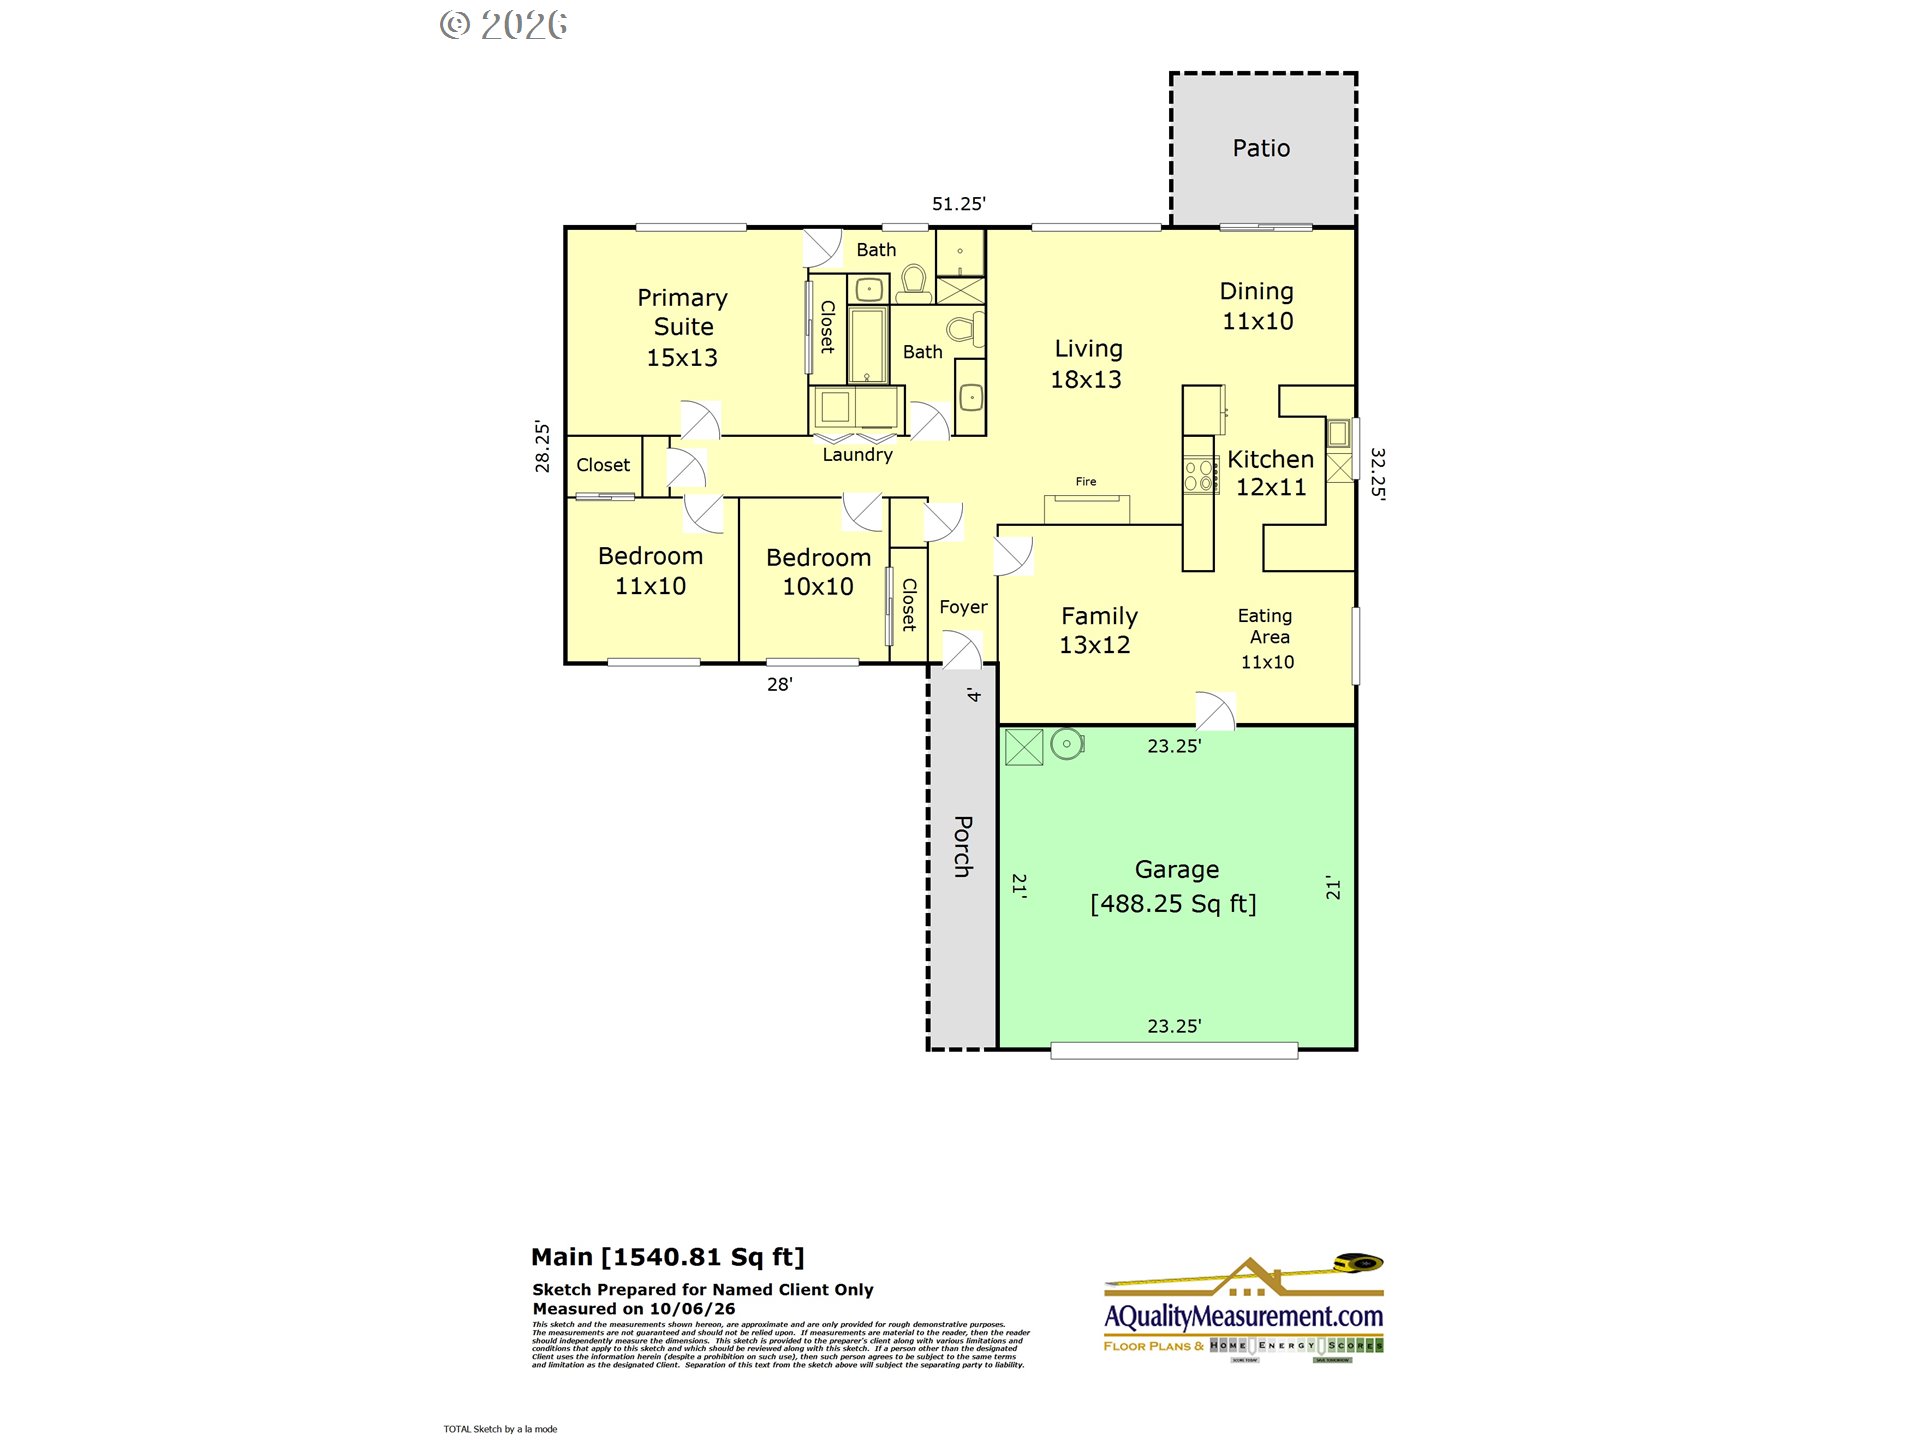
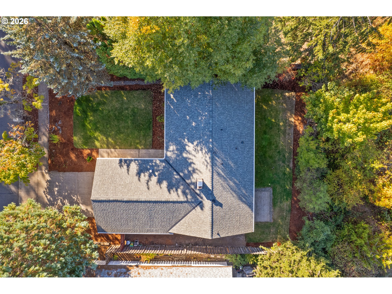
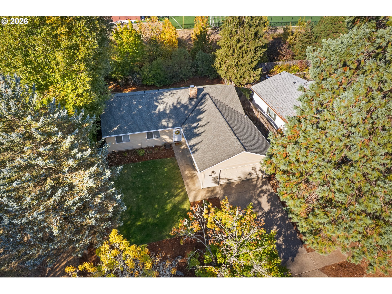
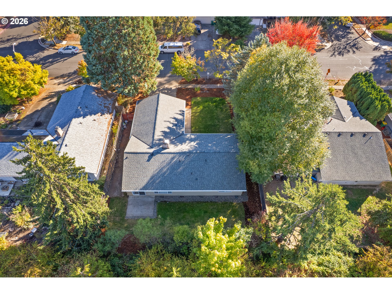
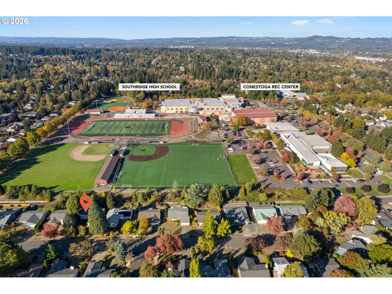
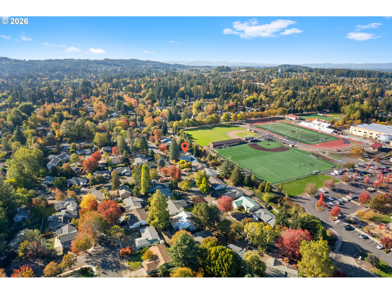
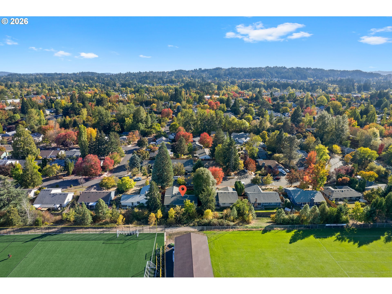
Enjoy easy, single-level living in this solid ranch-style home featuring generously sized living spaces and luxury vinyl plank flooring throughout. The kitchen, with a peninsula eating bar, opens to a casual dining area and spacious family room, while the formal dining room flows into the living room with a cedar accent wall and cozy wood-burning fireplace. The oversized primary bedroom features an attached bath with a tiled shower. The big-ticket updates are already done! Improvements include the furnace and A/C (2021), water heater (2023), in-ground sprinkler system (2023), PEX plumbing (2024), comp roof (2017), vinyl windows and fiber cement siding. Additional features include 2-inch blinds, an extra-wide two-car garage with insulated door and LiftMaster opener, and a fully fenced, private backyard on a .17-acre lot. Conveniently located within walking distance of Southridge High School, Conestoga Middle School, and Conestoga Rec. Center.