Leave a Message

By providing your contact information to Michele Shea-han, your personal information will be processed in accordance with Michele Shea-han's Privacy Policy. By checking the box(es) below, you consent to receive communications regarding your real estate inquiries and related marketing and promotional updates in the manner selected by you. For SMS text messages, message frequency varies. Message and data rates may apply. You may opt out of receiving further communications from Michele Shea-han at any time. To opt out of receiving SMS text messages, reply STOP to unsubscribe.

Thank you for your message. I will be in touch with you shortly.

Explore My Properties

Property Description

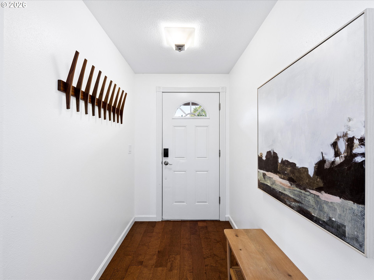
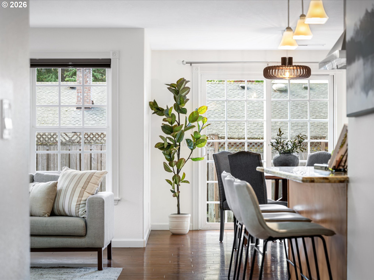
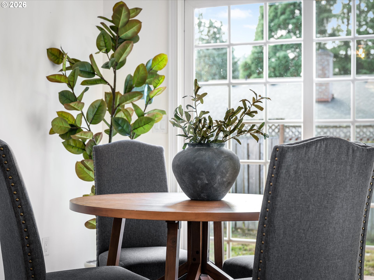
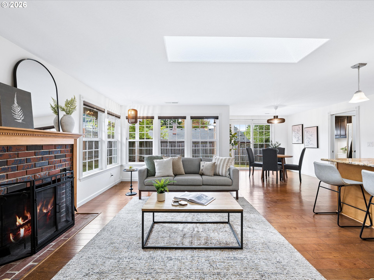
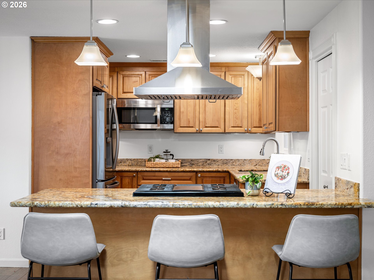
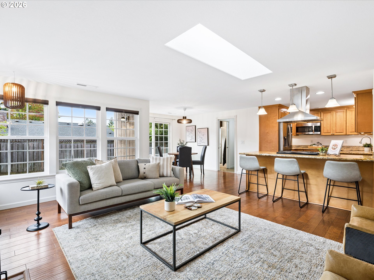
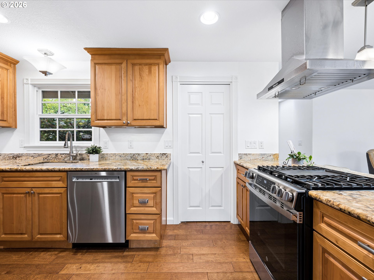
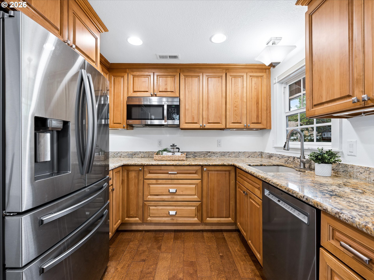
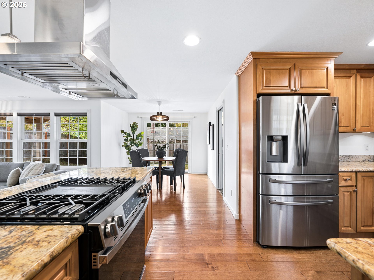
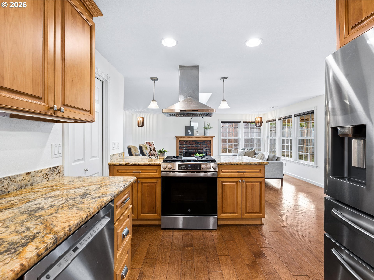
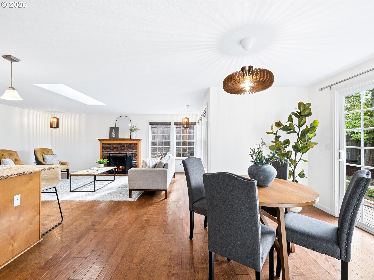
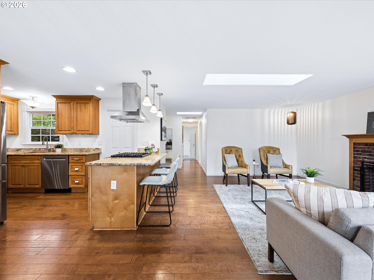
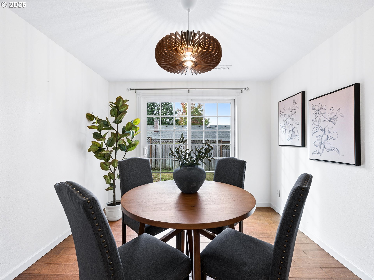
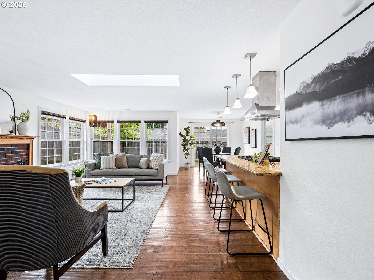
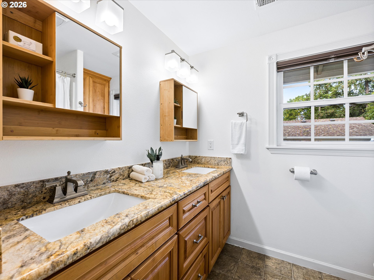
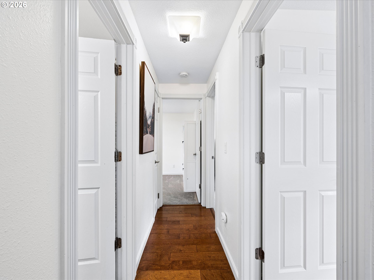
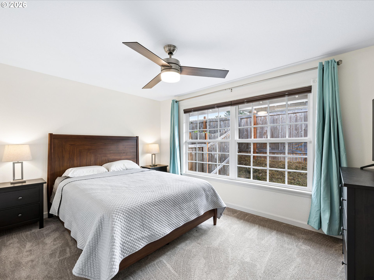
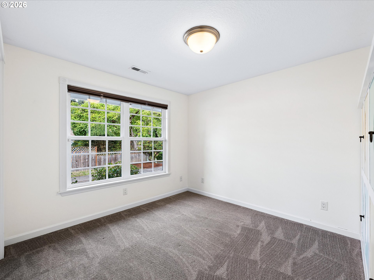
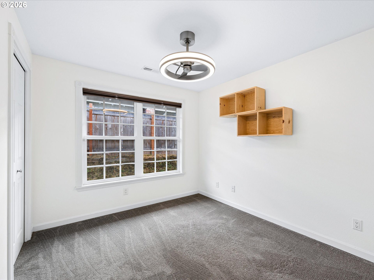
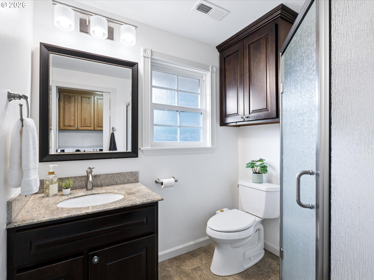
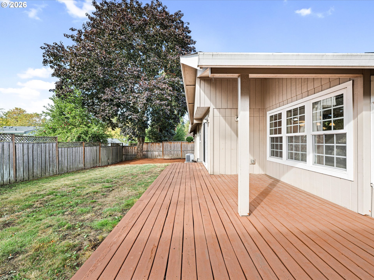
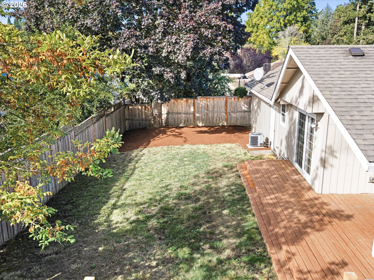
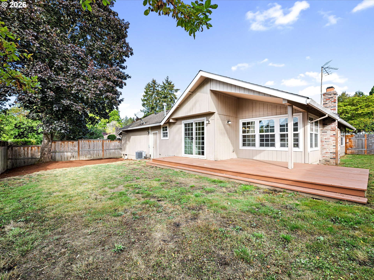
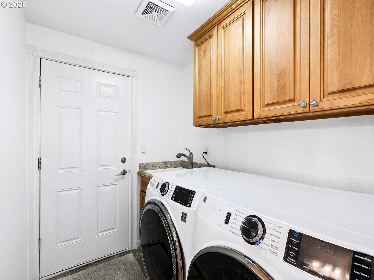
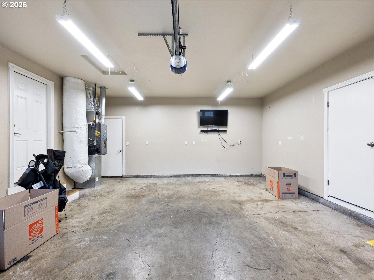
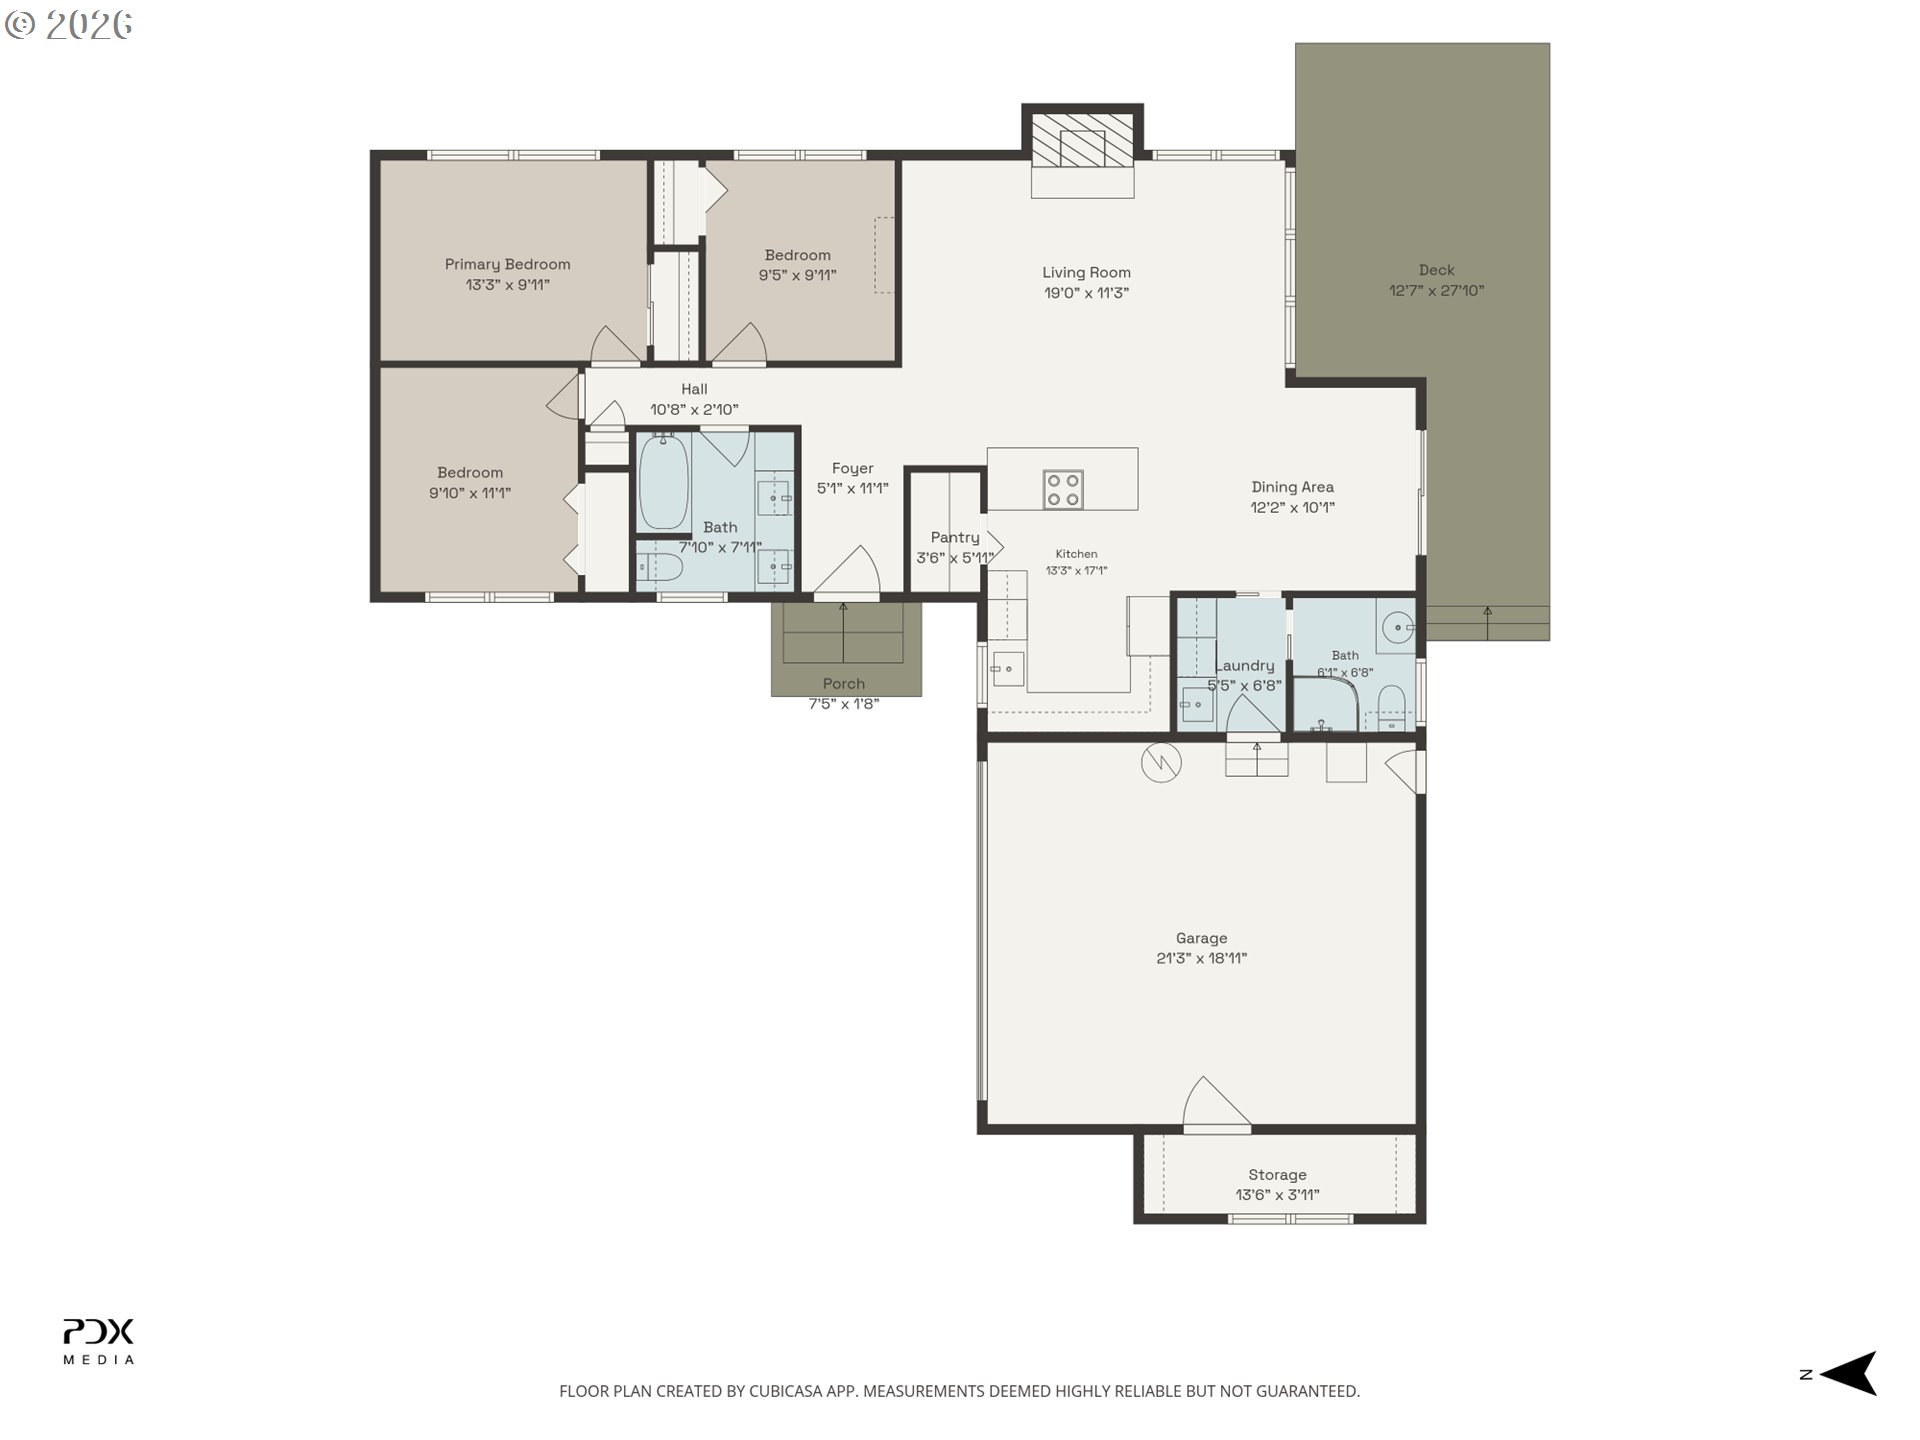
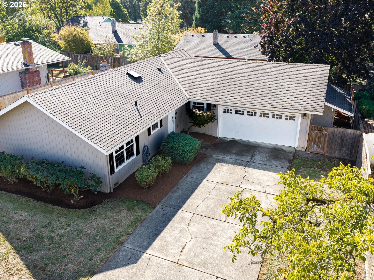
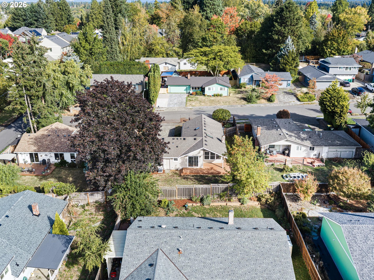
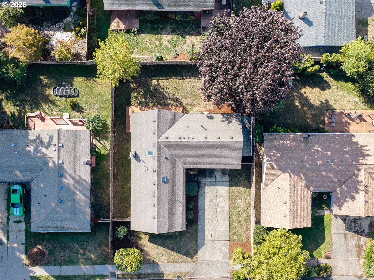
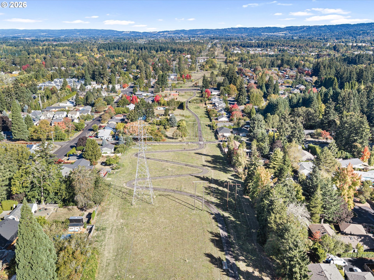
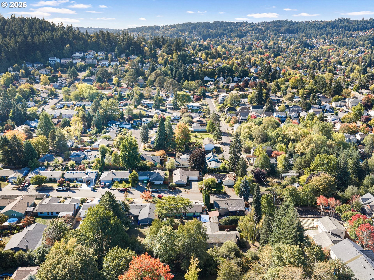
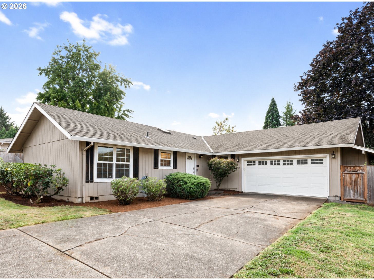
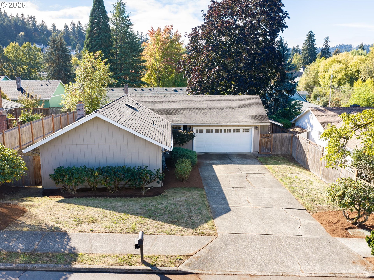
Extraordinary opportunity to own a turn-key 2013 single-level home in West Beaverton! This thoughtfully designed, light filled ranch offers the character of an established neighborhood with the advantages of a modern build. Natural light flows throughout the inviting open floor plan while a wood-burning fireplace anchors the main living space. The kitchen features granite countertops, stainless steel appliances, tasteful wood cabinetry, and the dining and living areas create a seamless place to gather. Three comfortable bedrooms, two full bathrooms, an interior laundry space, central air conditioning, new furnace, and updated lighting and ceiling fans complete the interior. The spacious yard provides added flexibility, including room for RV or boat parking, while the garage offers a separate storage room for tools, equipment, and seasonal gear. Conveniently located in the heart of Beaverton and feeds to Mountainside HS. Quick drive to Downtown Beaverton, Nike, Cedar Hills Crossing, Tualatin Hills Nature Park, Cooper Mountain Nature Park, and more.
Overview

Property Status
For Sale
Lot Size
6,969 Sq.Ft.
MLS ID
526085827
Property Type
Residential
Year Built
2013

Features & Amenities

Total Area
1,232 Sq.Ft.
Neighborhood
Aloha
Architecture Styles
Stories 1, Ranch
Stories
1
Garage Spaces
2.0
Water Source
Public Water
Roof
Composition
Lot Features
Level
Parking
Driveway
Heat Type
Forced Air
Air Conditioning
Central Air
Fireplace
Wood Burning
Appliances
Dishwasher, Disposal, Free Standing Gas Range, Free Standing Refrigerator, Granite, Microwave, Pantry, Range Hood, Stainless Steel Appliance
Other Interior Features
Ceiling Fan, Engineered Hardwood, Garage Door Opener, Granite, Laundry, Murphy Bed, Skylight, Wallto Wall Carpet, Washer Dryer
Sewer
Public Sewer
Substructure
Concrete Perimeter
Disability Features
Accessible Full Bath, Garageon Main, Ground Level, Natural Lighting, One Level, Utility Room On Main, Walkin Shower
Other Exterior Features
Deck, Fenced, Yard
Elementary School
Chehalem
Middle School
Mountain View
High School
Mountainside
Sales Price
$499,900
Real Estate Tax
$4,914/yr

Downloads

16680 SW ROSA RD

Schedule a Tour

I would love to help you see this beautiful home! As a full-service brokerage, I can help you tour. Please submit an offer, and answer questions about the buying process.

By providing your contact information to Agent Name, your personal information will be processed in accordance with Agent Name's Privacy Policy. By checking the box(es) below, you consent to receive communications regarding your real estate inquiries and related marketing and promotional updates in the manner selected by you. For SMS text messages, message frequency varies. Message and data rates may apply. You may opt out of receiving further communications from Agent Name at any time. To opt out of receiving SMS text messages, reply STOP to unsubscribe.

Thank you

for your interest in 16680 SW ROSA RD, Beaverton, OR 97007

16680 SW ROSA RD
Navigate
16680 SW ROSA RD
explore in 3d

Mortgage Calculator

Estimate your monthly mortgage payment, including the principal and interest, property taxes, and HOA. Adjust the values to generate a more accurate rate.

$0,000 Your Payment 20 15 65
$0,000 Your Payment

I'm Interested In

16680 SW ROSA RD

or Contact