Leave a Message

By providing your contact information to Michele Shea-han, your personal information will be processed in accordance with Michele Shea-han's Privacy Policy. By checking the box(es) below, you consent to receive communications regarding your real estate inquiries and related marketing and promotional updates in the manner selected by you. For SMS text messages, message frequency varies. Message and data rates may apply. You may opt out of receiving further communications from Michele Shea-han at any time. To opt out of receiving SMS text messages, reply STOP to unsubscribe.

Thank you for your message. I will be in touch with you shortly.

Explore My Properties

Property Description

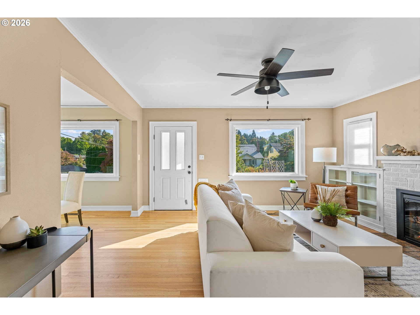
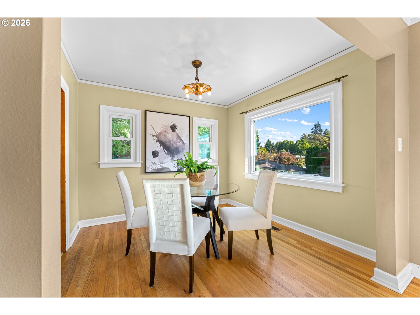
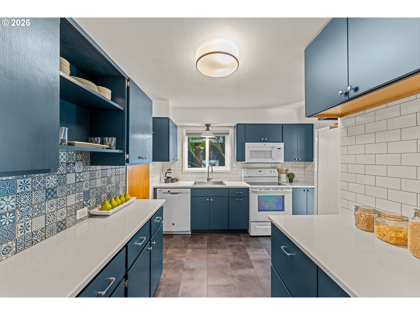
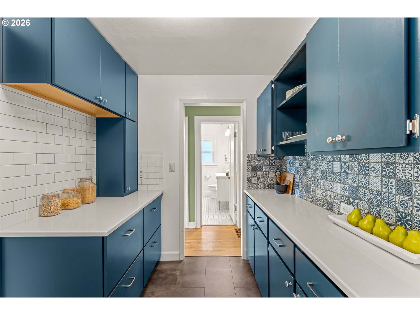
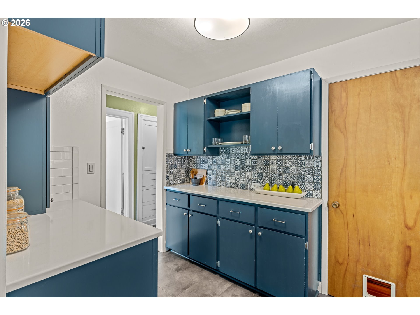
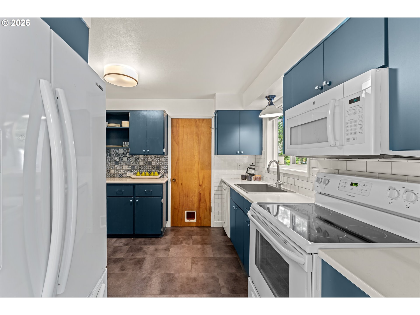
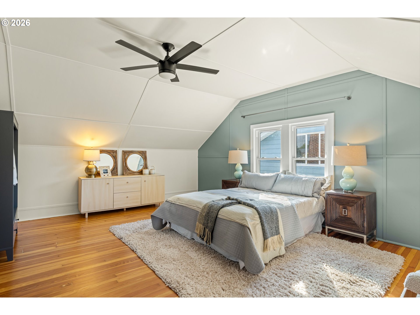
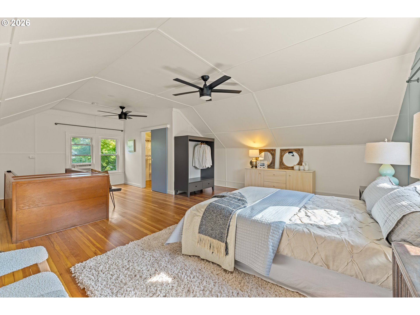
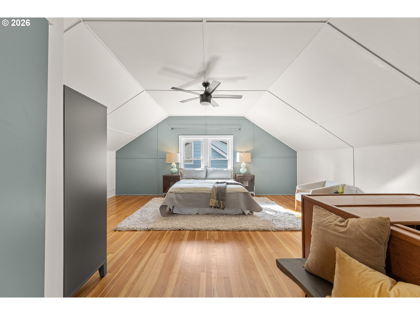
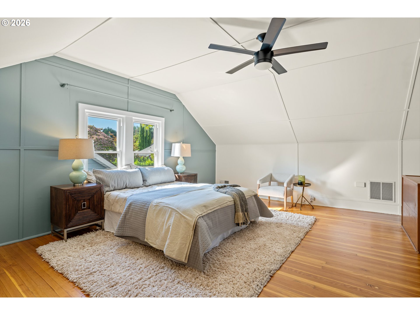
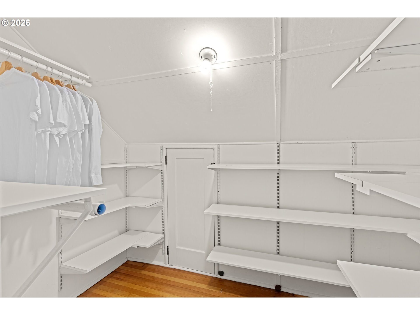
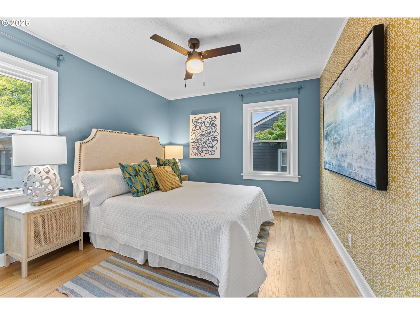
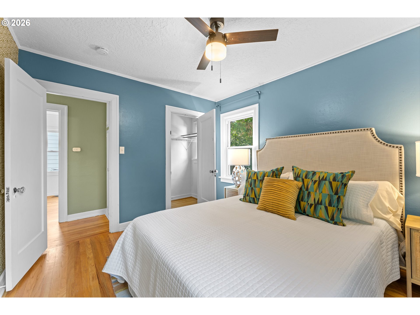
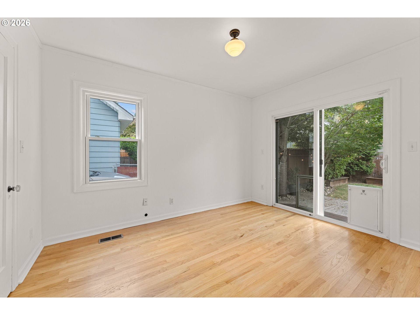
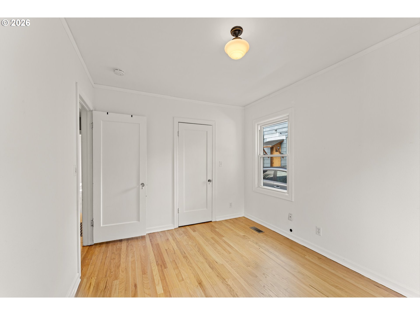
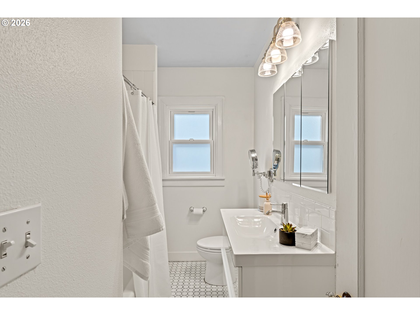
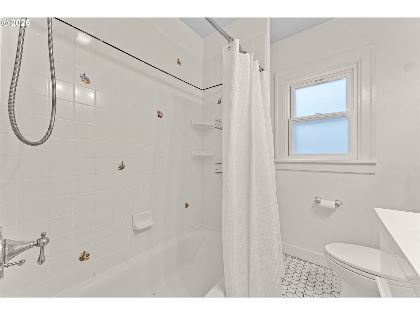
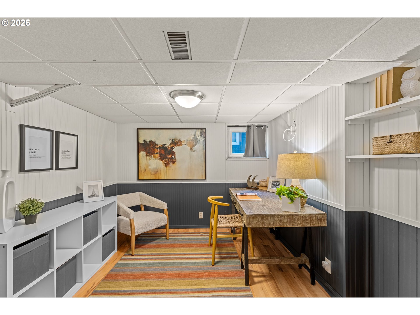
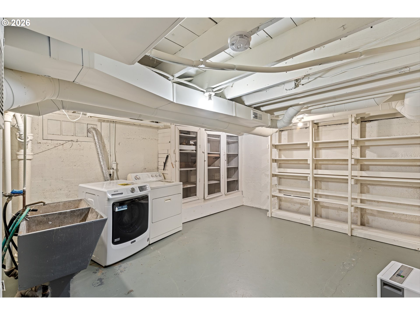
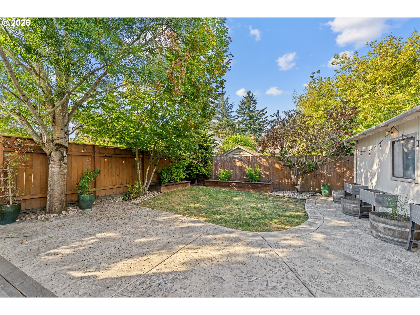
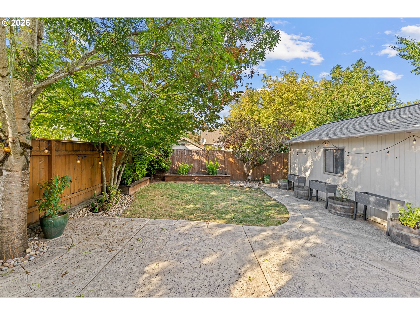
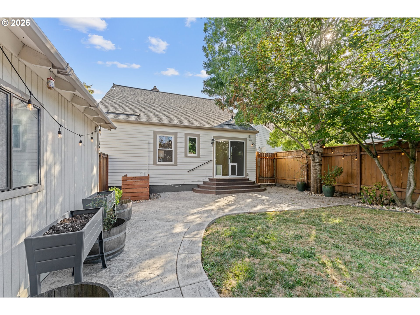
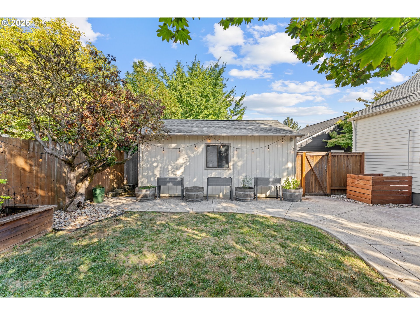
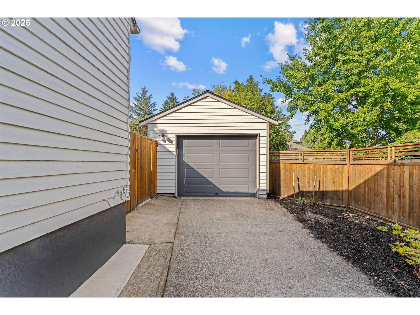
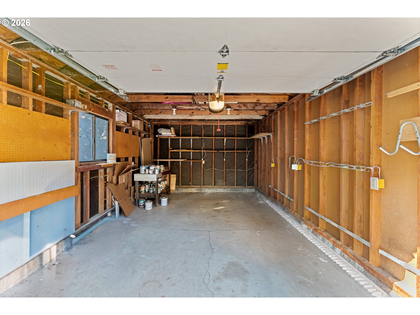
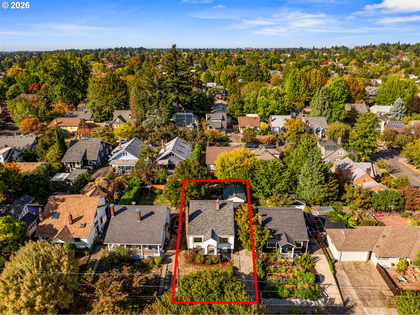
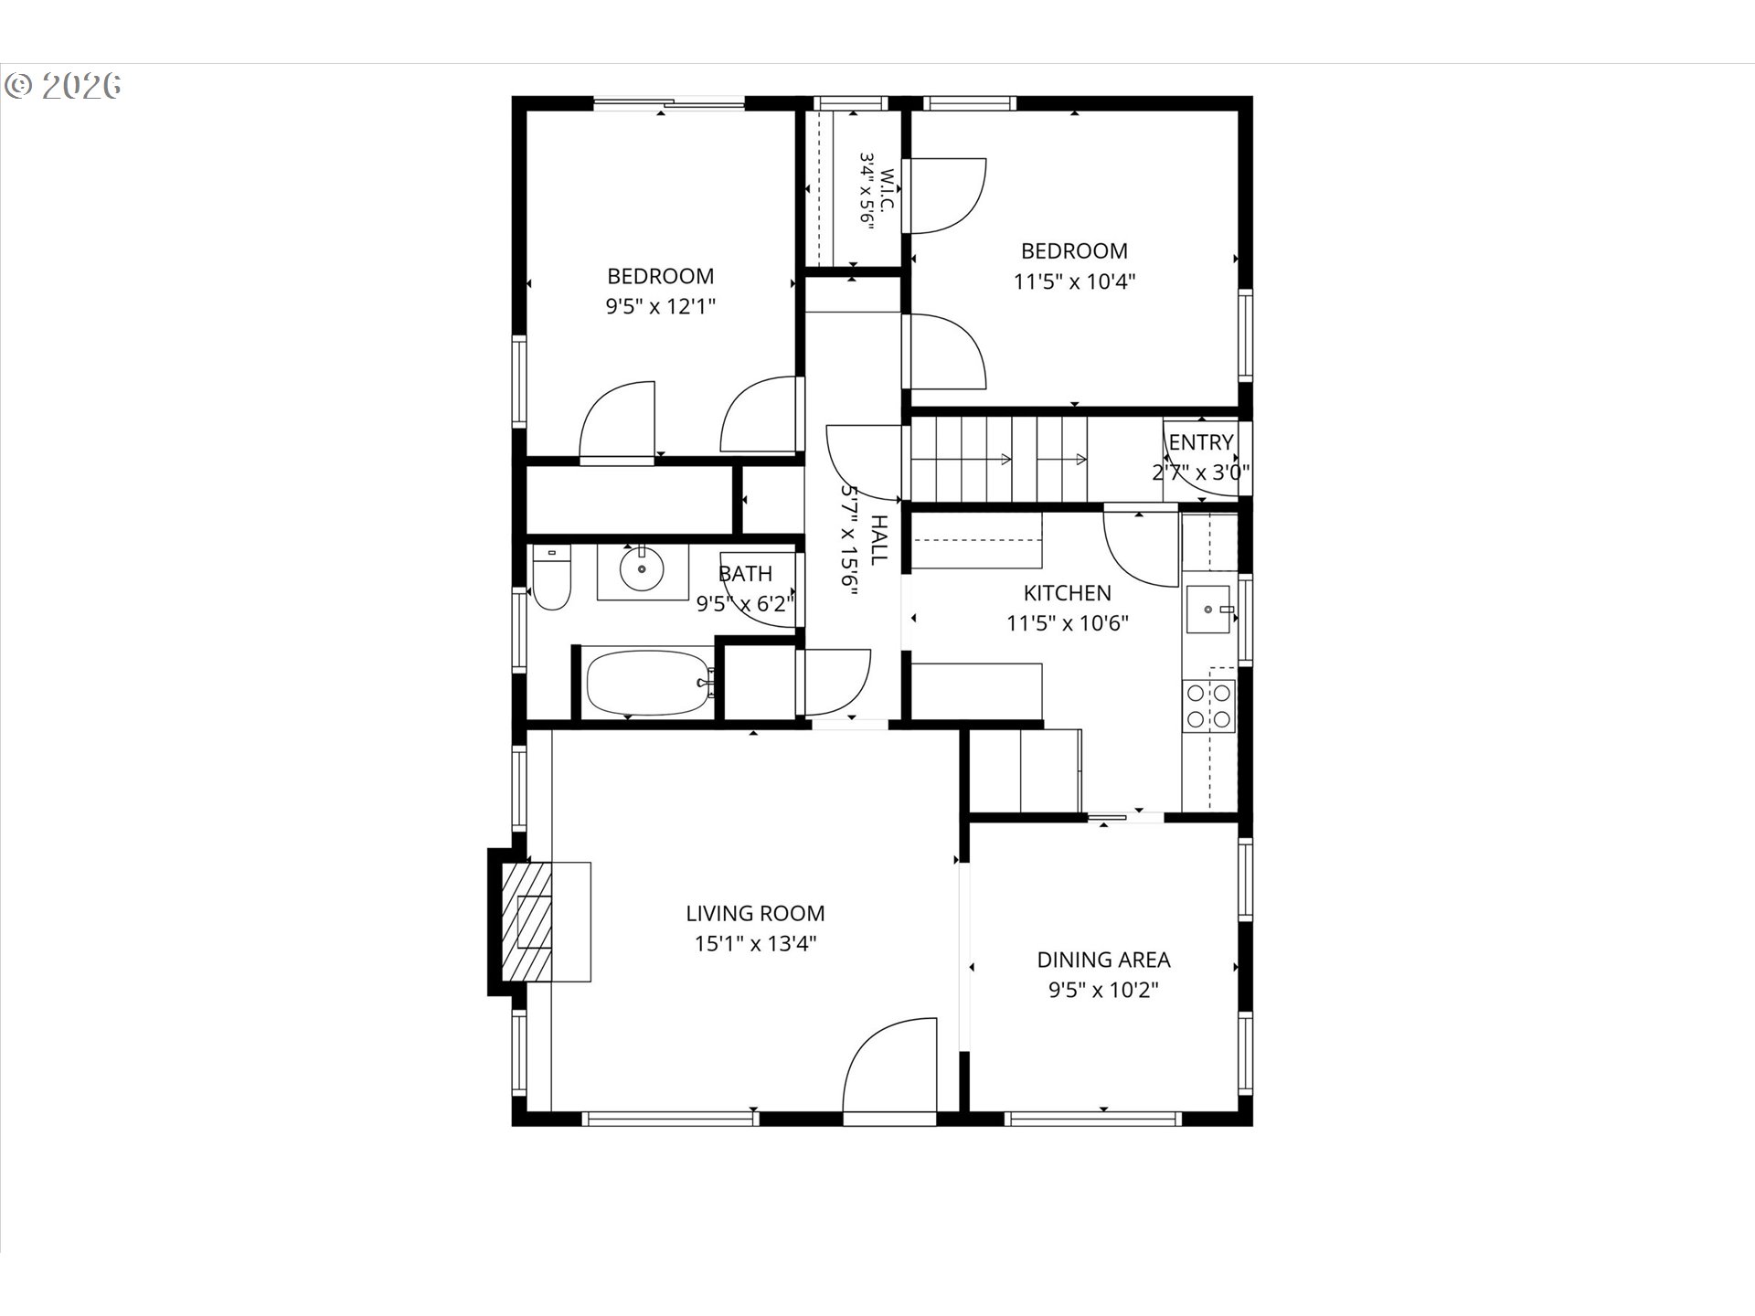
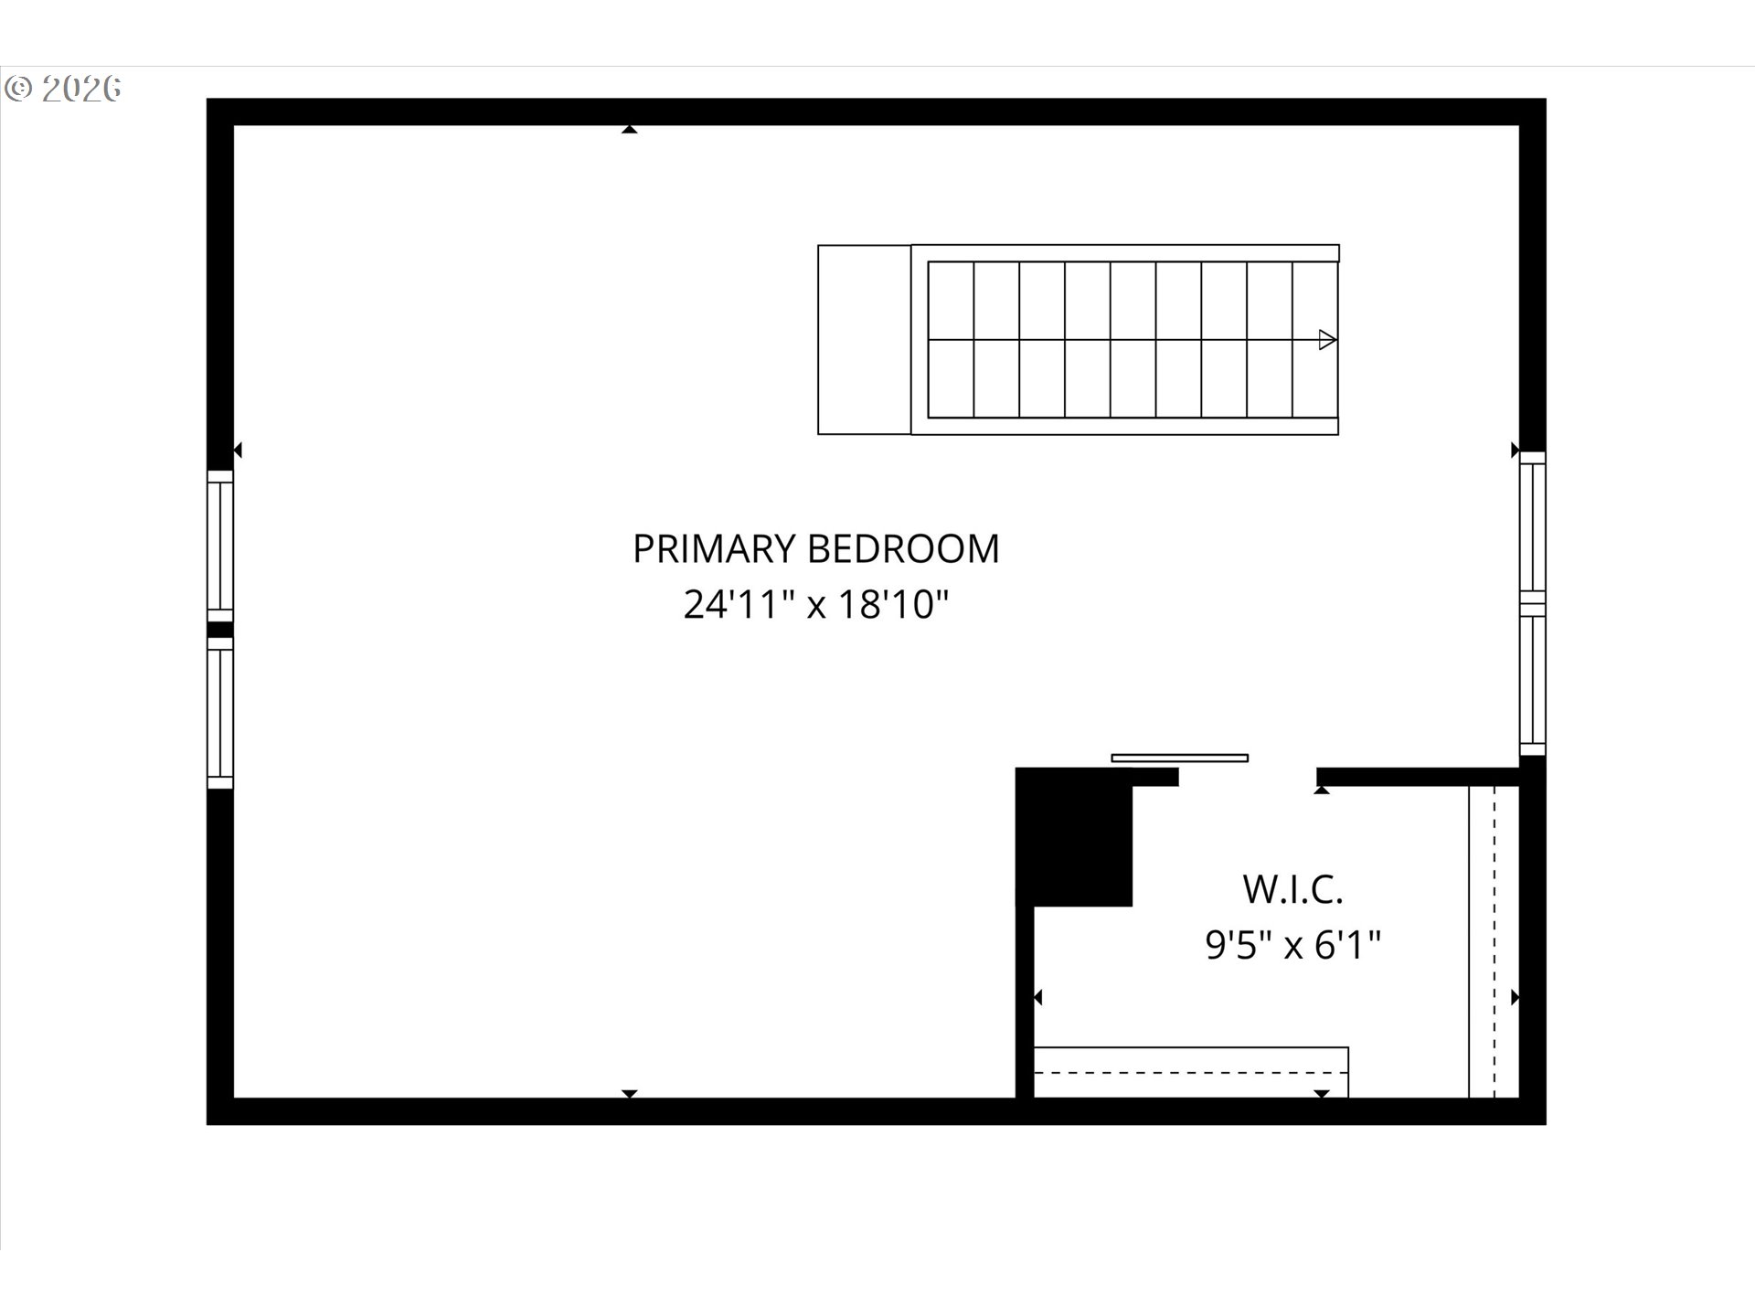
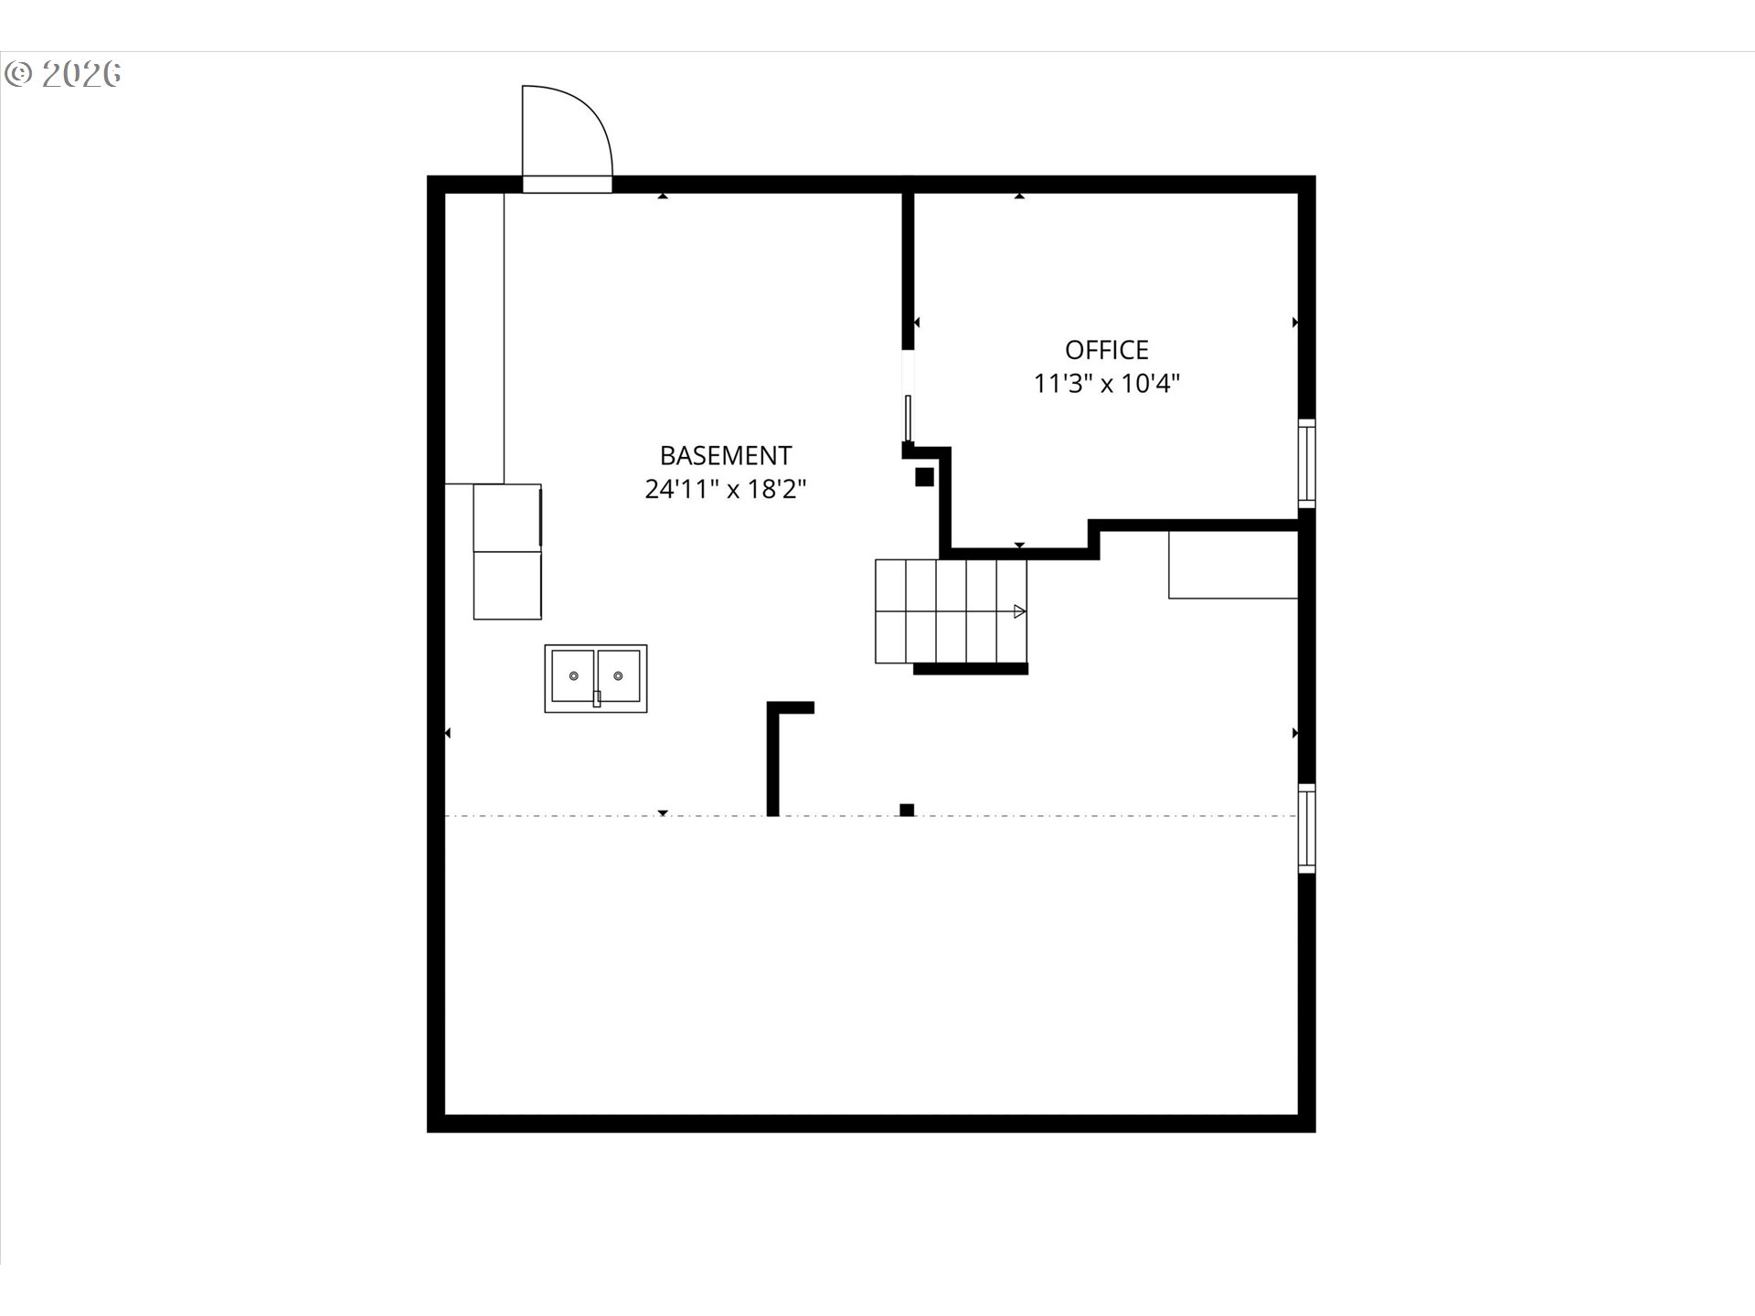
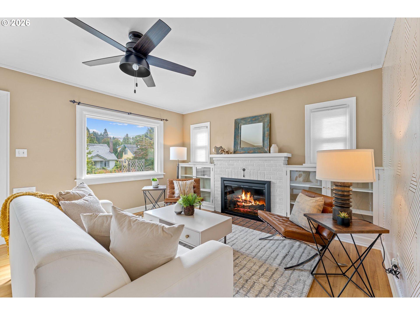
This charming 1928 English style home beautifully blends vintage character with thoughtful modern updates. Rich hardwood floors, classic picture molding, and abundant natural light create a warm and inviting feel throughout. The updated kitchen features quartz countertops, flooring, tile & cabinets, offering the perfect combination of style and function. All appliances are included, making this home truly move in ready. Major improvements add peace of mind, including a new sewer line(2026) & exterior paint(2026), a new roof (2025). Newer windows enhance comfort and efficiency, while central air conditioning keeps the home comfortable during warmer months. A dedicated office provides the perfect space for working from home, studying, or a quiet retreat. Step outside to a private fenced backyard with newly designed hardscape landscaping, established blueberry bushes, and plenty of space to relax, garden, or entertain. A detached garage provides additional storage and convenience. Ideally located near neighborhood coffee shops, restaurants, parks, and everyday amenities! Charming, beautifully maintained, & move in ready!
Overview

Property Status
Sold
Date Sold
October 9, 2026
Lot Size
4,356 Sq.Ft.
MLS ID
234425871
Property Type
Residential
Year Built
1928

Features & Amenities

Total Area
1,820 Sq.Ft.
Neighborhood
Portland
Architecture Styles
English
Stories
3
Garage Spaces
1.0
Water Source
Public Water
Roof
Composition
Lot Features
Gentle Sloping, Level, Private
Parking
Driveway, On Street
Heat Type
Forced Air
Air Conditioning
Central Air, Window Unit
Appliances
Dishwasher, Disposal, Free Standing Range, Free Standing Refrigerator, Microwave, Quartz, Tile
Other Interior Features
Ceiling Fan, Garage Door Opener, Hardwood Floors, Quartz, Tile Floor, Washer Dryer, Wood Floors
Sewer
Public Sewer
Other Exterior Features
Fenced, Patio, Yard
Elementary School
Creston
Middle School
Hosford
High School
Franklin
Sales Price
$703,000
Real Estate Tax
$5,595/yr

Downloads

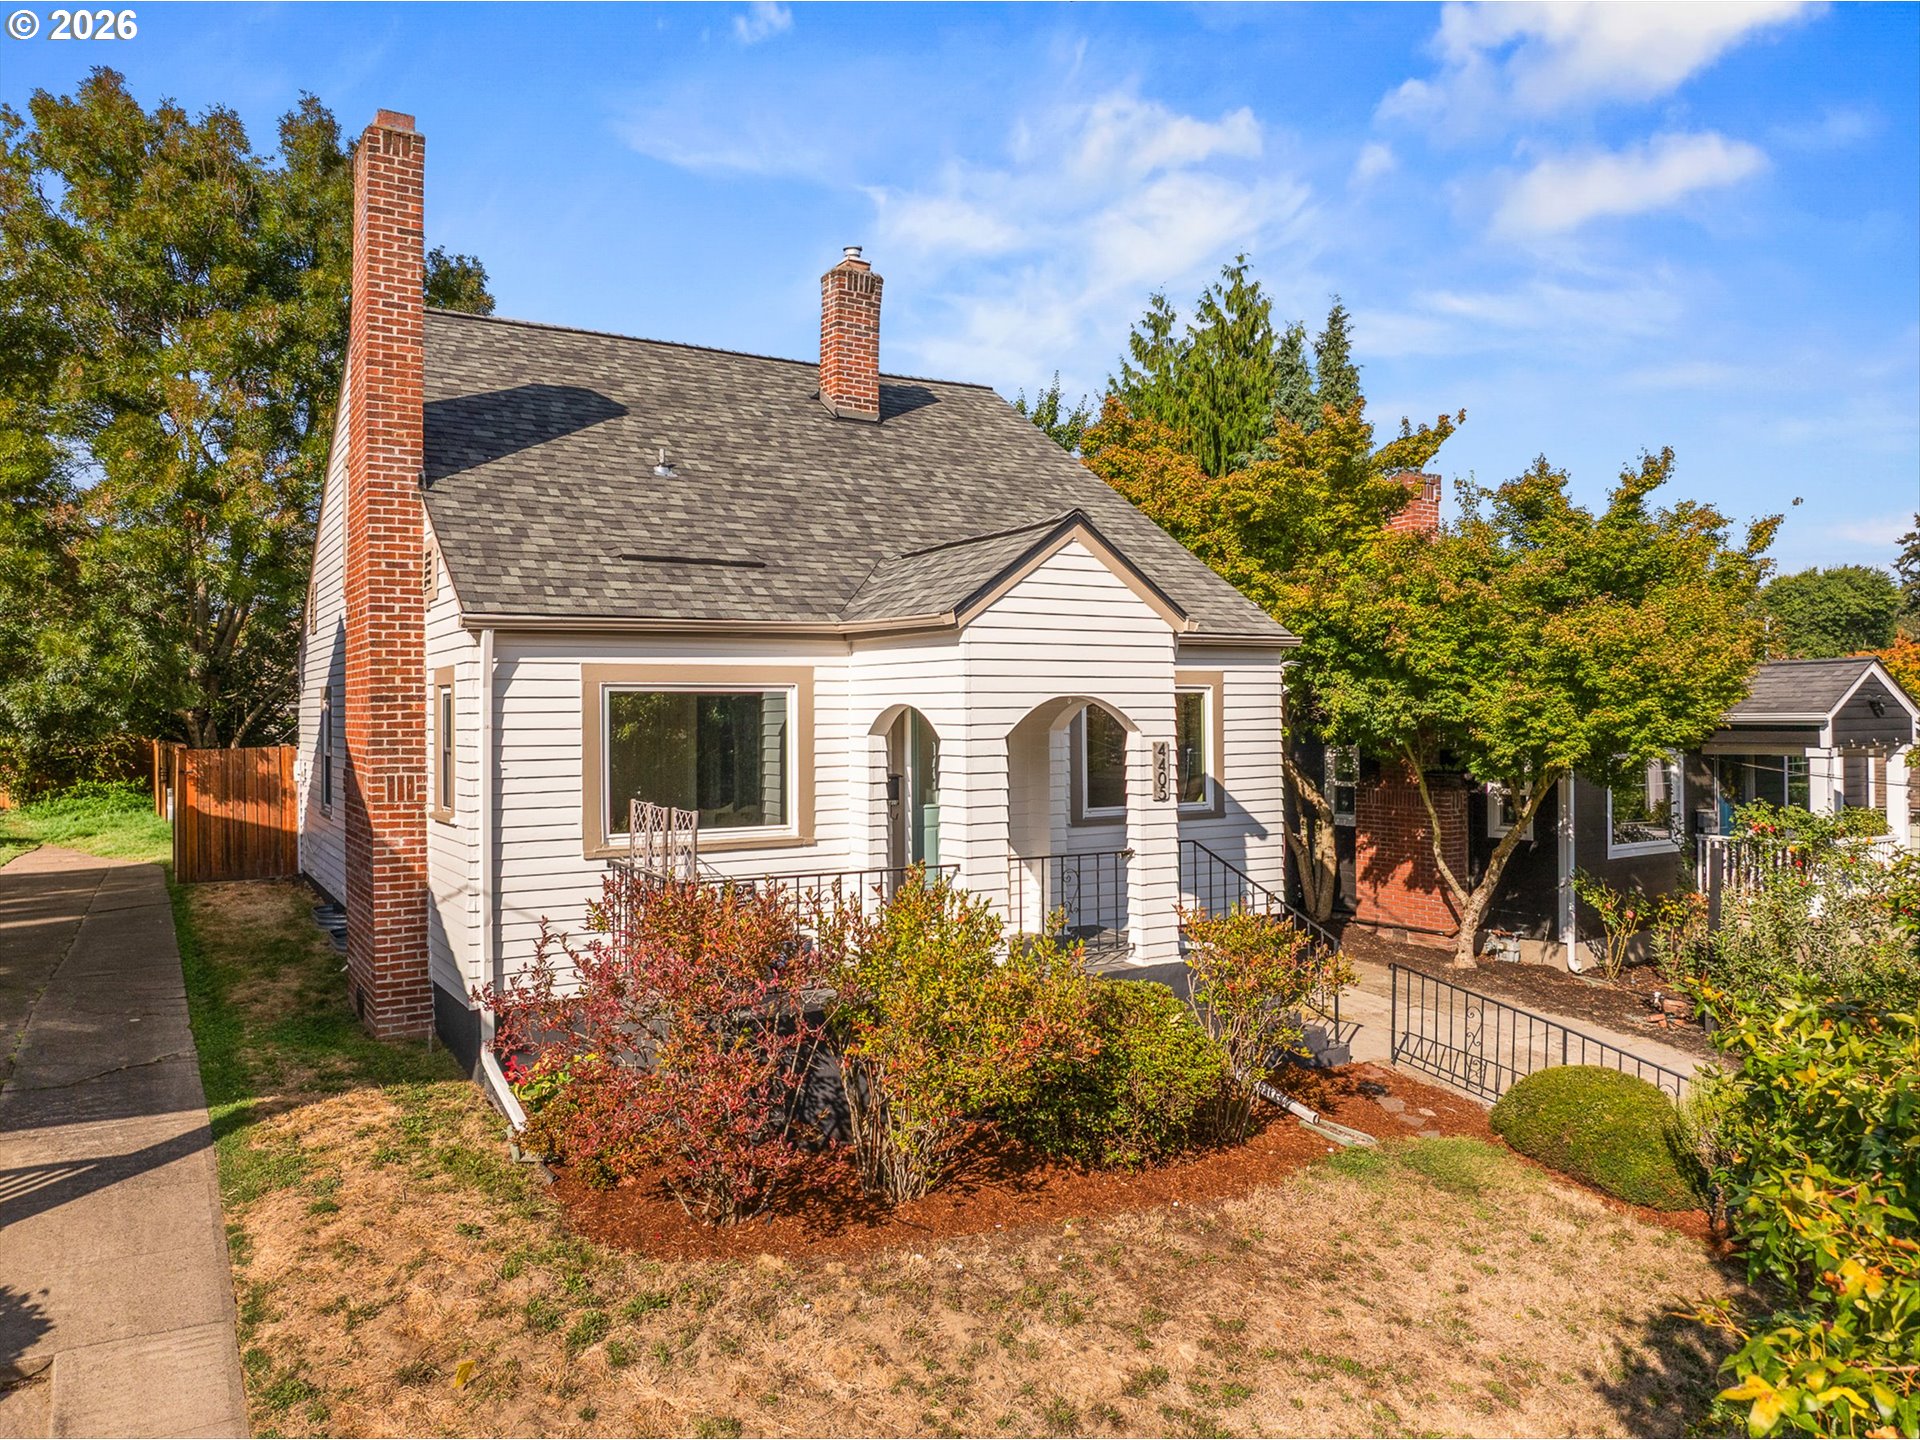
White-sided house with brick chimneys, arched porch openings, and autumn trees.

Schedule a Tour

I would love to help you see this beautiful home! As a full-service brokerage, I can help you tour. Please submit an offer, and answer questions about the buying process.

By providing your contact information to Agent Name, your personal information will be processed in accordance with Agent Name's Privacy Policy. By checking the box(es) below, you consent to receive communications regarding your real estate inquiries and related marketing and promotional updates in the manner selected by you. For SMS text messages, message frequency varies. Message and data rates may apply. You may opt out of receiving further communications from Agent Name at any time. To opt out of receiving SMS text messages, reply STOP to unsubscribe.

Thank you

for your interest in 4405 SE TAGGART ST, Portland, OR 97206

4405 SE TAGGART ST
Navigate
4405 SE TAGGART ST
explore in 3d

I'm Interested In

4405 SE TAGGART ST

or
  • CallLisa Hanna

    License #900800116

    (503) 320-7920