Leave a Message

By providing your contact information to Michele Shea-han, your personal information will be processed in accordance with Michele Shea-han's Privacy Policy. By checking the box(es) below, you consent to receive communications regarding your real estate inquiries and related marketing and promotional updates in the manner selected by you. For SMS text messages, message frequency varies. Message and data rates may apply. You may opt out of receiving further communications from Michele Shea-han at any time. To opt out of receiving SMS text messages, reply STOP to unsubscribe.

Thank you for your message. I will be in touch with you shortly.

Explore My Properties

Property Description

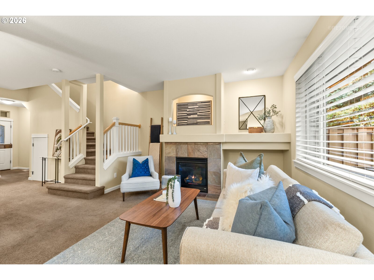
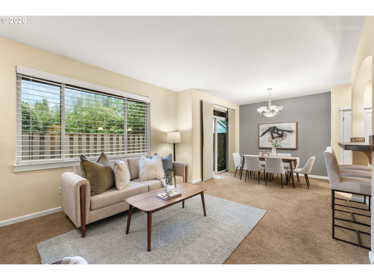
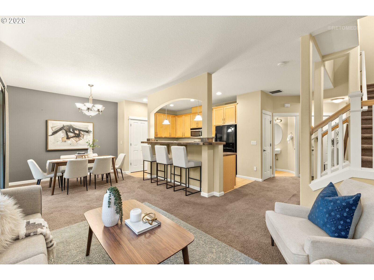
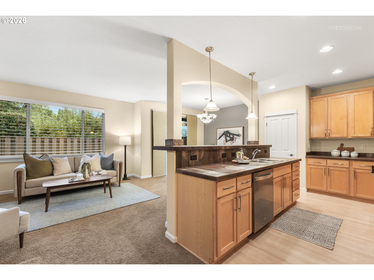
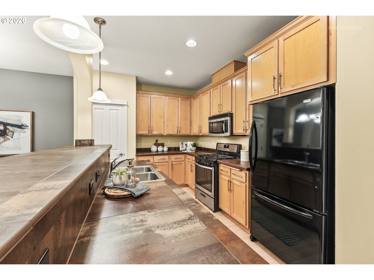
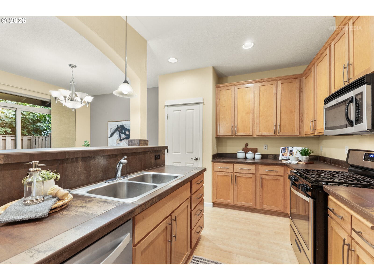
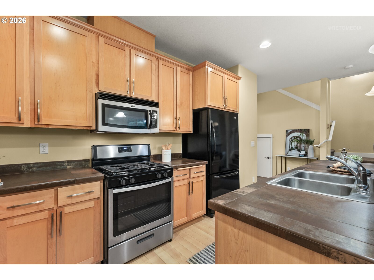
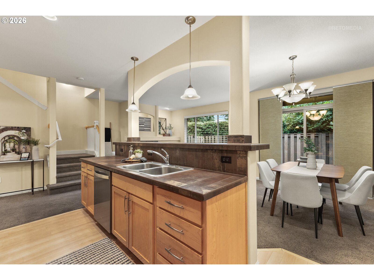
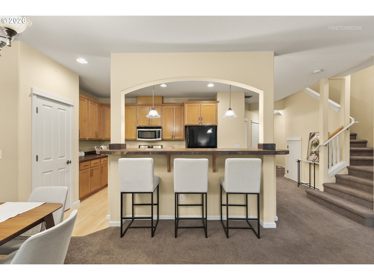
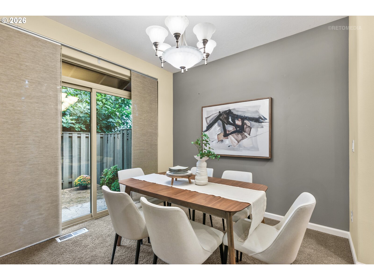
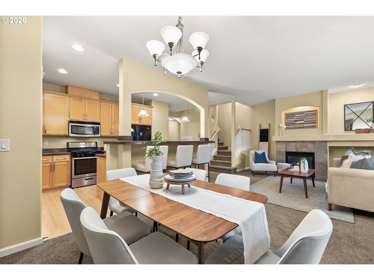
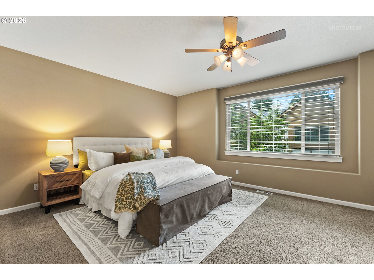
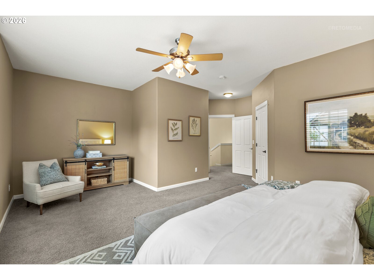
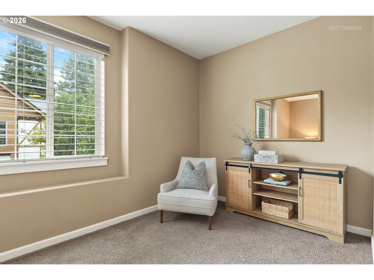
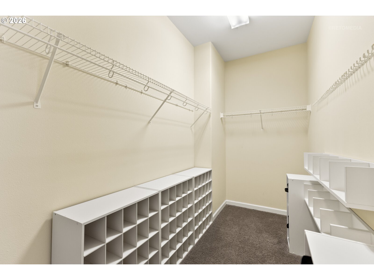
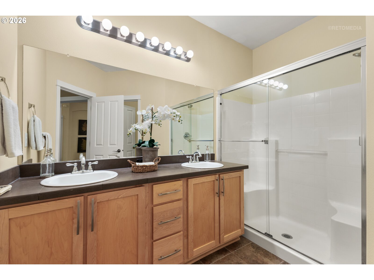
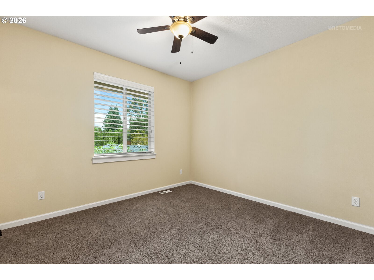
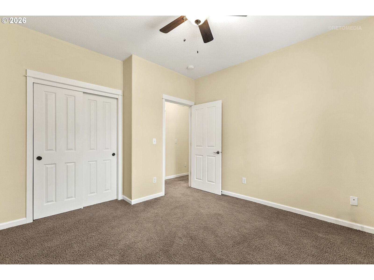
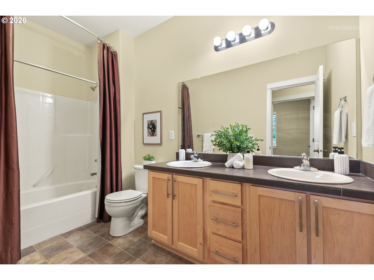
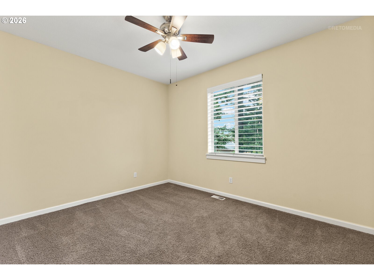
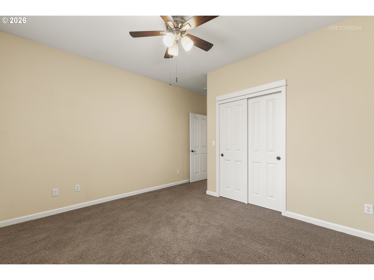
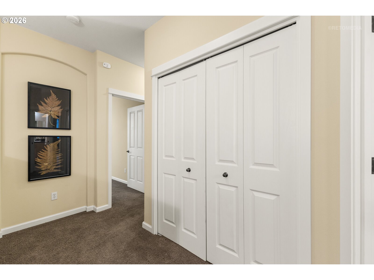
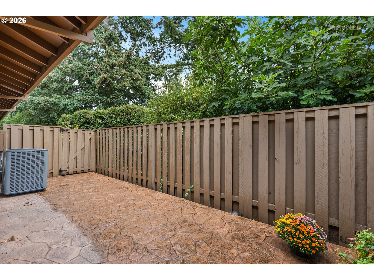
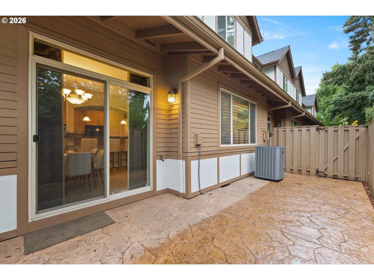
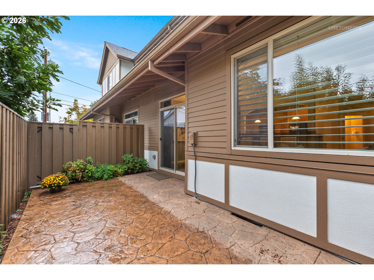
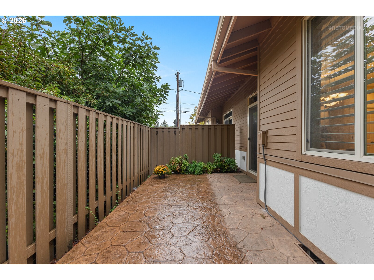
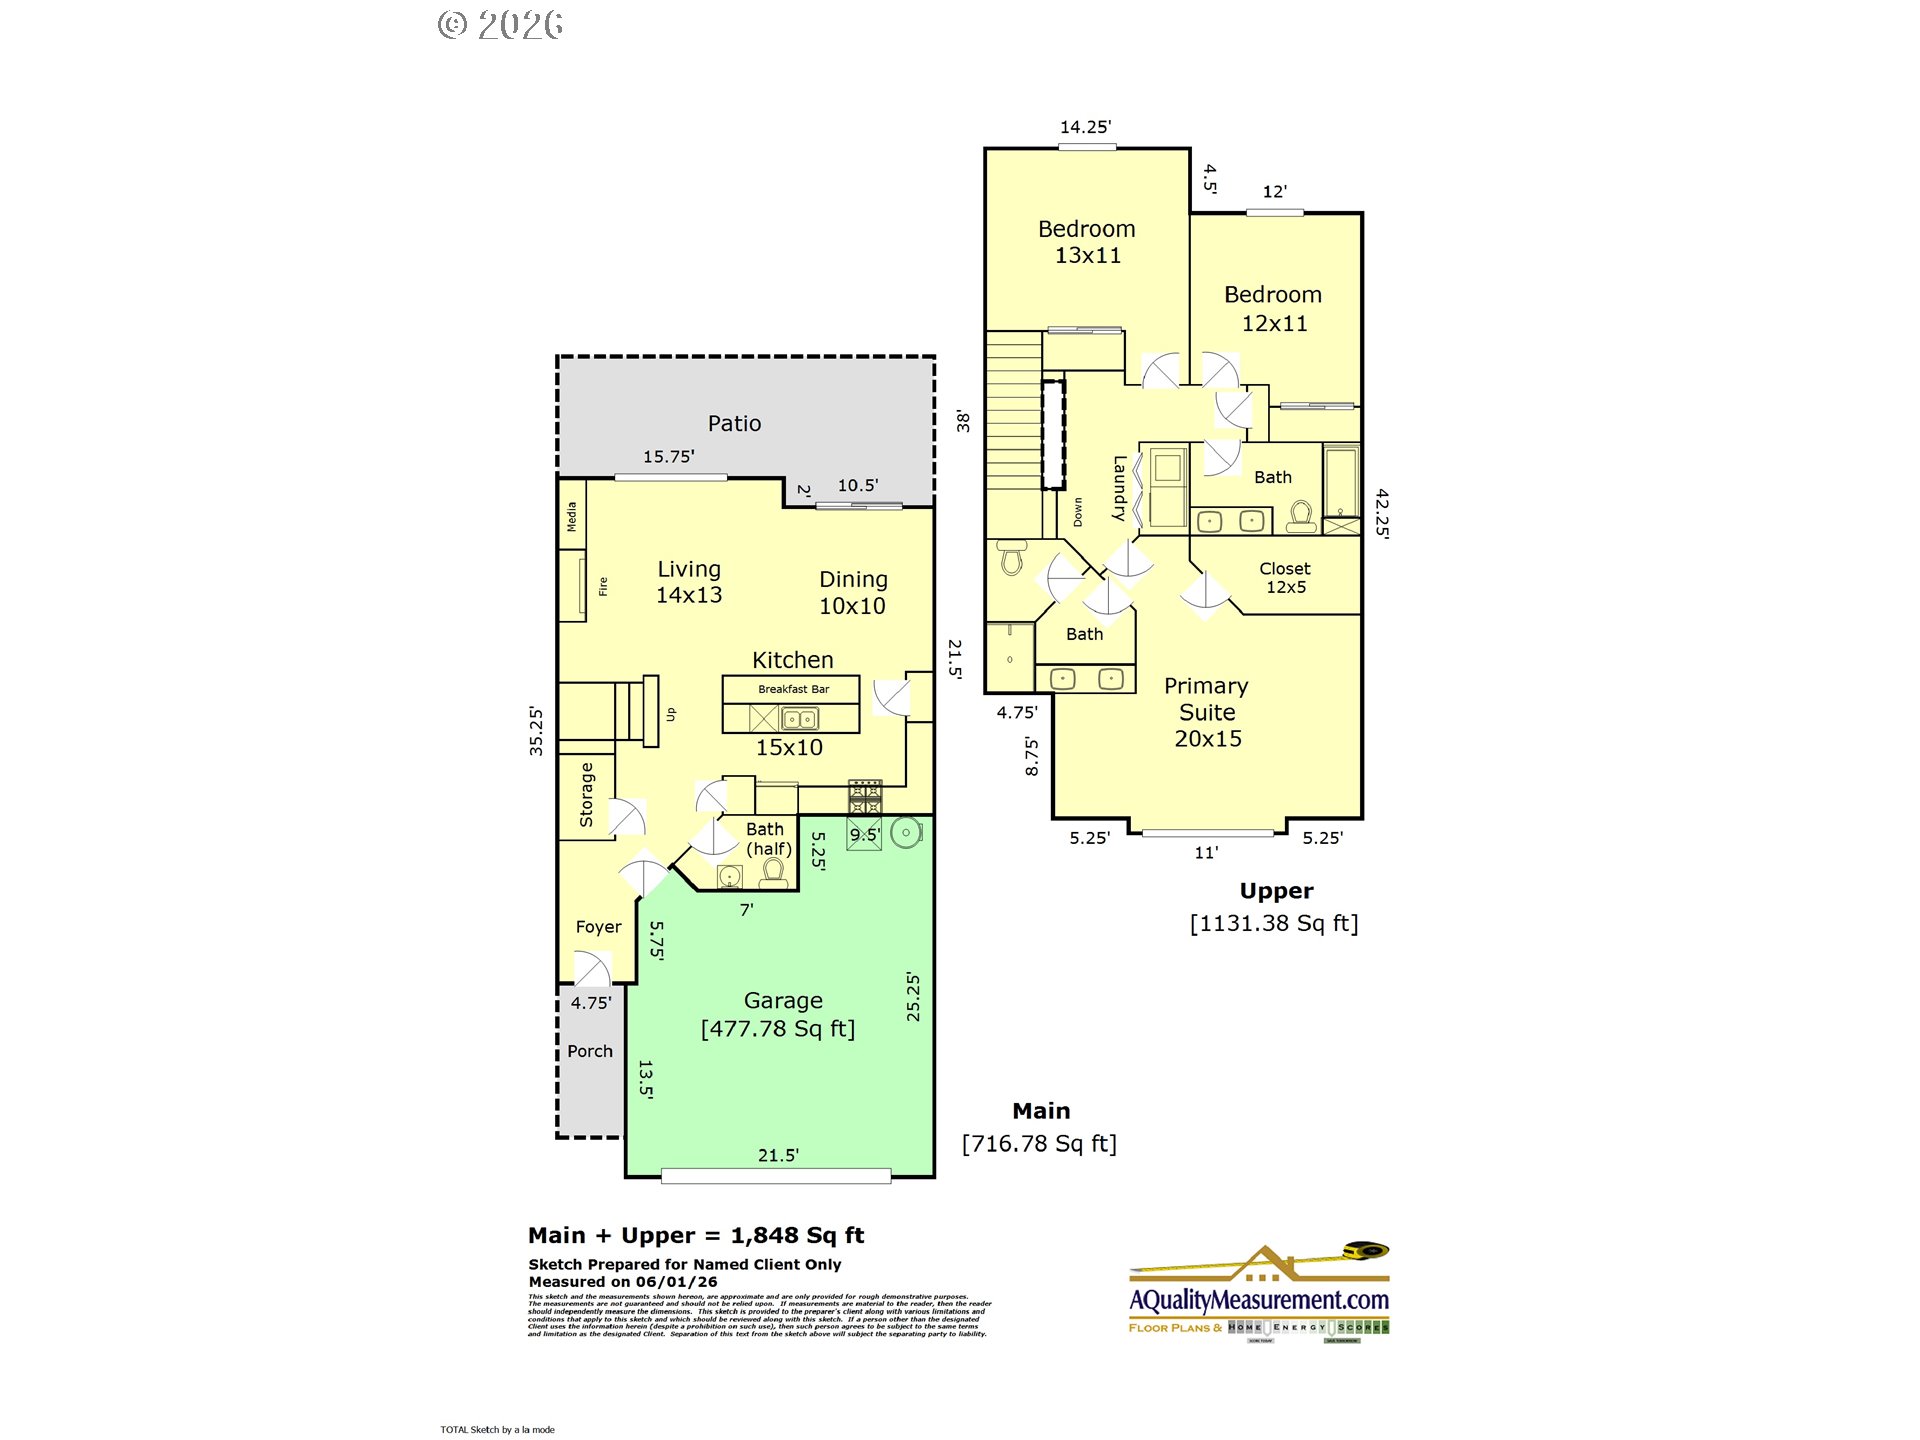
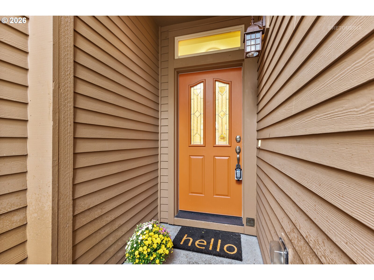
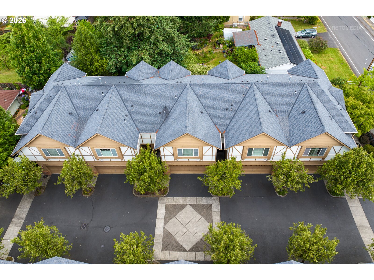
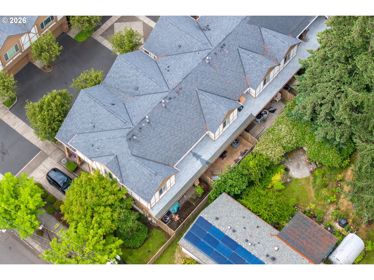
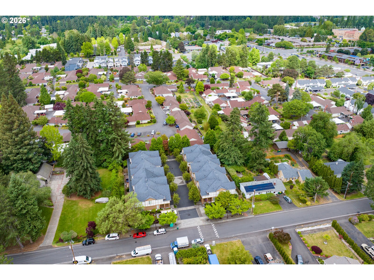
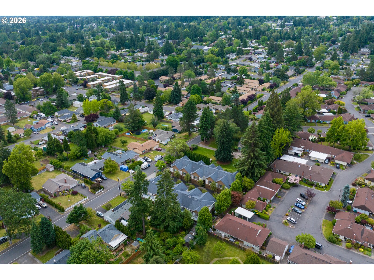
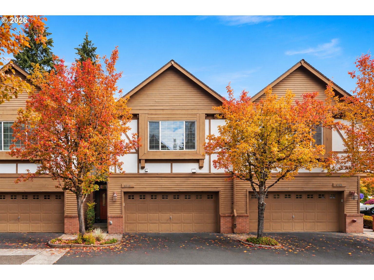
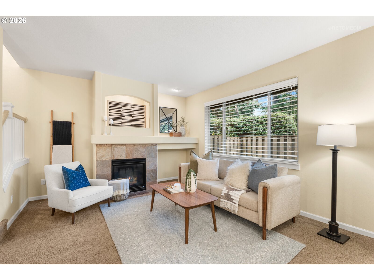
NOW FHA APPROVED! Fall in love with your next home AND the possibility of a lower interest rate! Seller is willing to contribute toward a lender-approved interest rate buydown, potentially lowering your rate for the first two years! OR explore the assumable VA loan with an exceptionally low interest rate--ask for details! Tucked into a private enclave of just 10 homes, this Central Beaverton townhome-style condo offers low-maintenance living without sacrificing space. Enjoy a fenced patio, oversized attached 2-car garage and a wall of windows welcoming natural light. Cozy up by the gas fireplace when Oregon does what Oregon does! The kitchen features hardwood floors, gas cooking and pantry. Upstairs offers a spacious primary suite with walk-in closet, dual sinks and step-in shower, plus two additional bedrooms and upstairs laundry. Close to parks, shopping, restaurants, MAX, Nike and Intel. Less maintenance, more freedom and financing options worth exploring. Now THAT'S something to fall for!
Overview

Property Status
For Sale
MLS ID
209797513
Property Type
Condo
Year Built
2007

Features & Amenities

Total Area
1,848 Sq.Ft.
Neighborhood
Beaverton
Architecture Styles
Townhouse
Stories
2
Garage Spaces
2.0
Water Source
Public Water
Roof
Composition
Lot Features
Cul_de_sac, Level, Private
Parking
On Street, Parking Pad
Heat Type
Forced Air
Air Conditioning
Central Air
Fireplace
Gas
Appliances
Dishwasher, Disposal, Free Standing Gas Range, Free Standing Refrigerator, Gas Appliances, Microwave, Pantry, Stainless Steel Appliance, Tile
Other Interior Features
Ceiling Fan, Central Vacuum, Garage Door Opener, Hardwood Floors, High Ceilings, Tile Floor, Wallto Wall Carpet, Washer Dryer
Sewer
Public Sewer
Substructure
Pillar Post Pier
HOA Amenities
Commons, Exterior Maintenance, Insurance, Management, Sewer, Water
Other Exterior Features
Fenced, Patio, Porch, Yard
Elementary School
Chehalem
Middle School
Highland Park
High School
Beaverton
Sales Price
$418,698
Real Estate Tax
$5,507/yr
HOA
$370/mo

Downloads

4949 SW 141ST AVE

Schedule a Tour

I would love to help you see this beautiful home! As a full-service brokerage, I can help you tour. Please submit an offer, and answer questions about the buying process.

By providing your contact information to Agent Name, your personal information will be processed in accordance with Agent Name's Privacy Policy. By checking the box(es) below, you consent to receive communications regarding your real estate inquiries and related marketing and promotional updates in the manner selected by you. For SMS text messages, message frequency varies. Message and data rates may apply. You may opt out of receiving further communications from Agent Name at any time. To opt out of receiving SMS text messages, reply STOP to unsubscribe.

Thank you

for your interest in 4949 SW 141ST AVE, Beaverton, OR 97005

4949 SW 141ST AVE
Navigate
4949 SW 141ST AVE
explore in 3d

Mortgage Calculator

Estimate your monthly mortgage payment, including the principal and interest, property taxes, and HOA. Adjust the values to generate a more accurate rate.

$0,000 Your Payment 20 15 65
$0,000 Your Payment

I'm Interested In

4949 SW 141ST AVE

or Contact