Leave a Message

By providing your contact information to Michele Shea-han, your personal information will be processed in accordance with Michele Shea-han's Privacy Policy. By checking the box(es) below, you consent to receive communications regarding your real estate inquiries and related marketing and promotional updates in the manner selected by you. For SMS text messages, message frequency varies. Message and data rates may apply. You may opt out of receiving further communications from Michele Shea-han at any time. To opt out of receiving SMS text messages, reply STOP to unsubscribe.

Thank you for your message. I will be in touch with you shortly.

Explore My Properties

Property Description

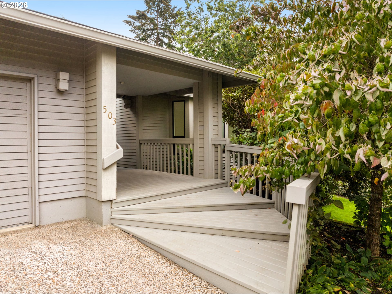
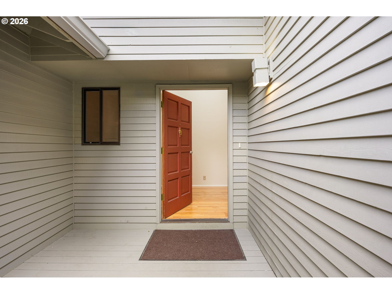
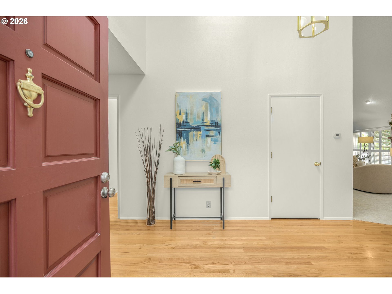
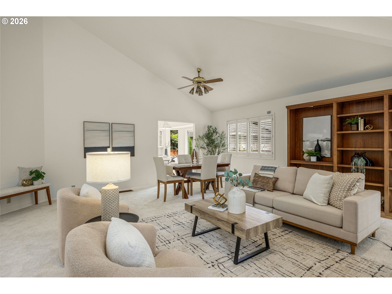
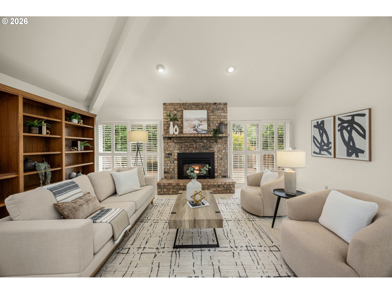
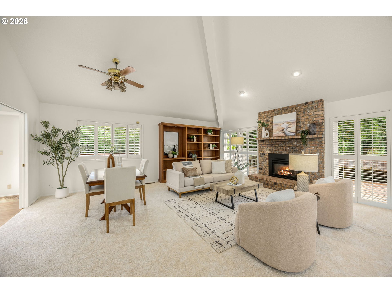
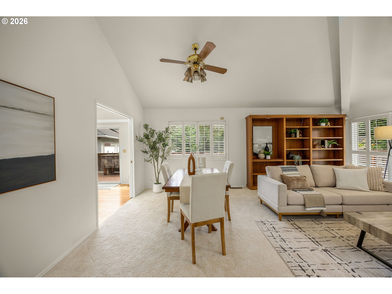
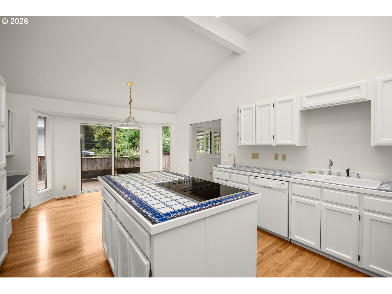
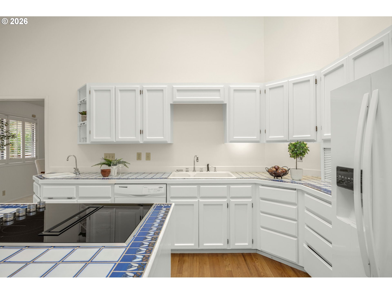
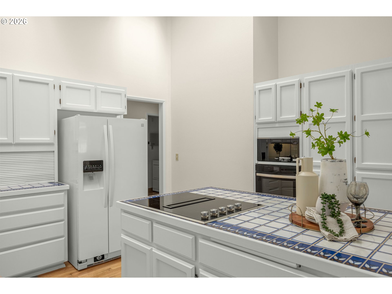
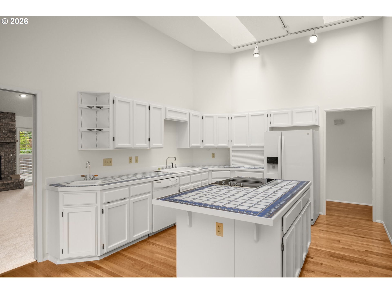
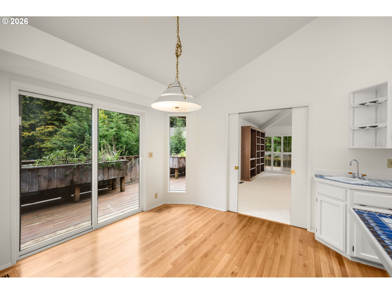
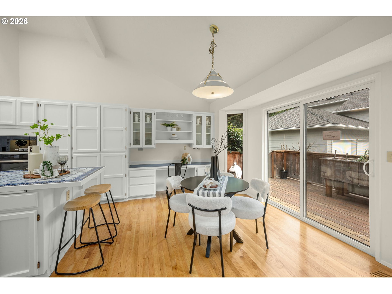
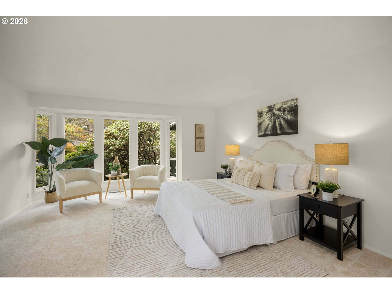
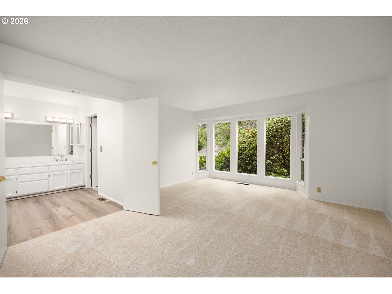
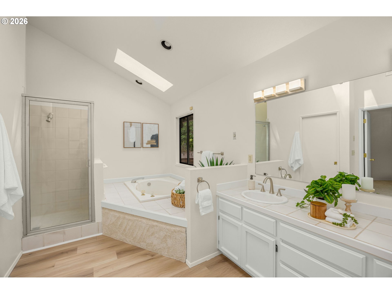
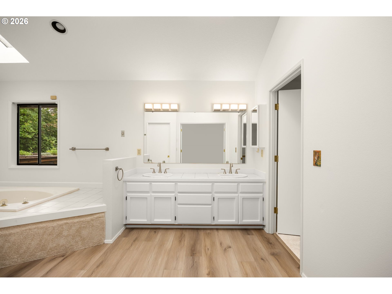
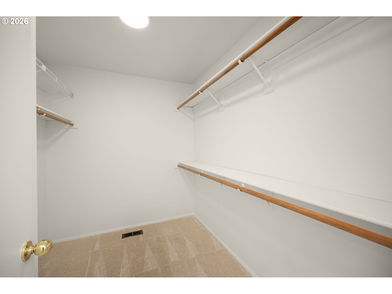
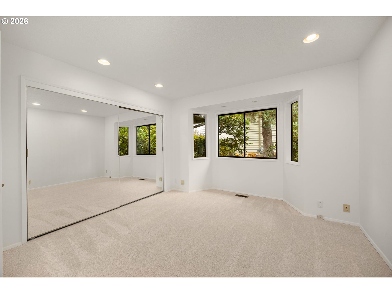
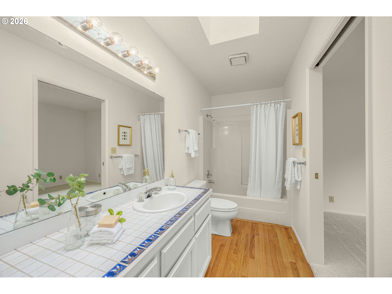
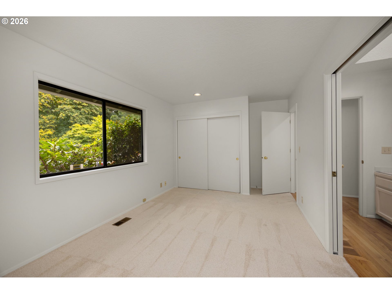
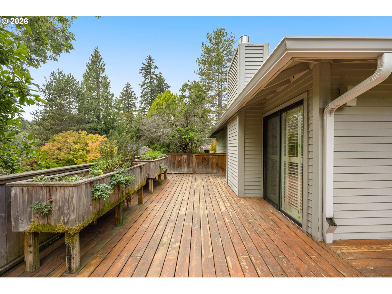
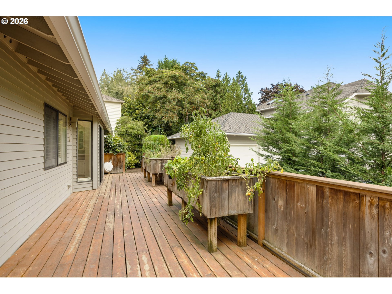
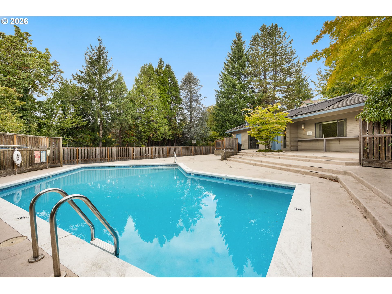
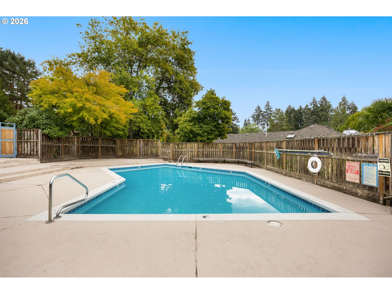
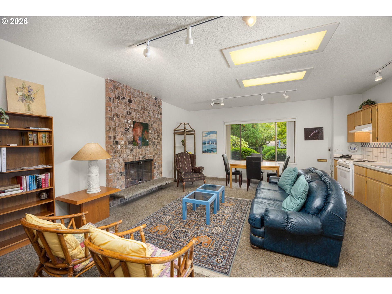
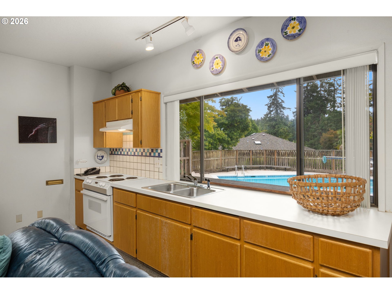
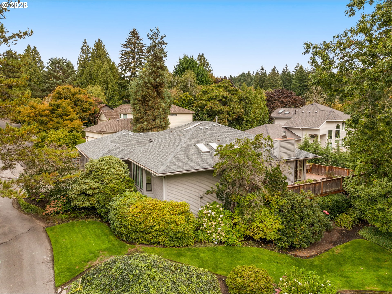
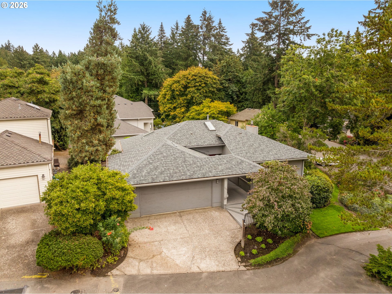
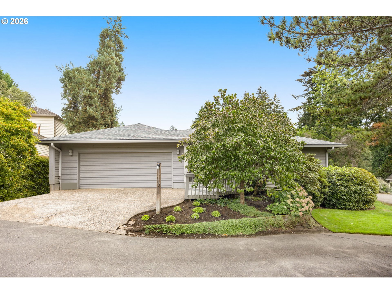
One level living. This vibrant and popular community is a hidden gem, yet minutes to local amenities. A well-loved home with a new roof, fresh interior paint throughout, new carpet and plush pad, a new oven and microwave. Welcoming you around the gracious entrance is a living room with a gas fireplace, providing ambiance at a moment's notice. The vaulted kitchen gets an abundance of light from a skylight and back windows/slider. There's a large island, a built-in desk, glass front cabinets, and lots of storage. The sunny breakfast area views outdoor privacy and a raised garden planter-perfect for picking bouquet flowers, growing tomatoes or your favorite vegetables. There's also room on the wrap around deck for a table and umbrella making entertaining so enjoyable. The property is easy care, and out of sight below is additional guest parking. Meet new friends at the pool or community room, adding a new dimension to this charming home. Minutes to Tryon Creek Park trails, outstanding grocery shopping and easy I-5 access. Convenient to Lake Oswego either direction, or OHSU also! [Home Energy Score = 3. HES Report at https://rpt.greenbuildingregistry.com/hes/OR10251185]
Overview

Property Status
For Sale
Lot Size
9,583 Sq.Ft.
MLS ID
269386231
Property Type
Residential
Year Built
1986

Features & Amenities

Total Area
2,007 Sq.Ft.
Neighborhood
Portland
Architecture Styles
Stories 1, Traditional
Stories
1
Garage Spaces
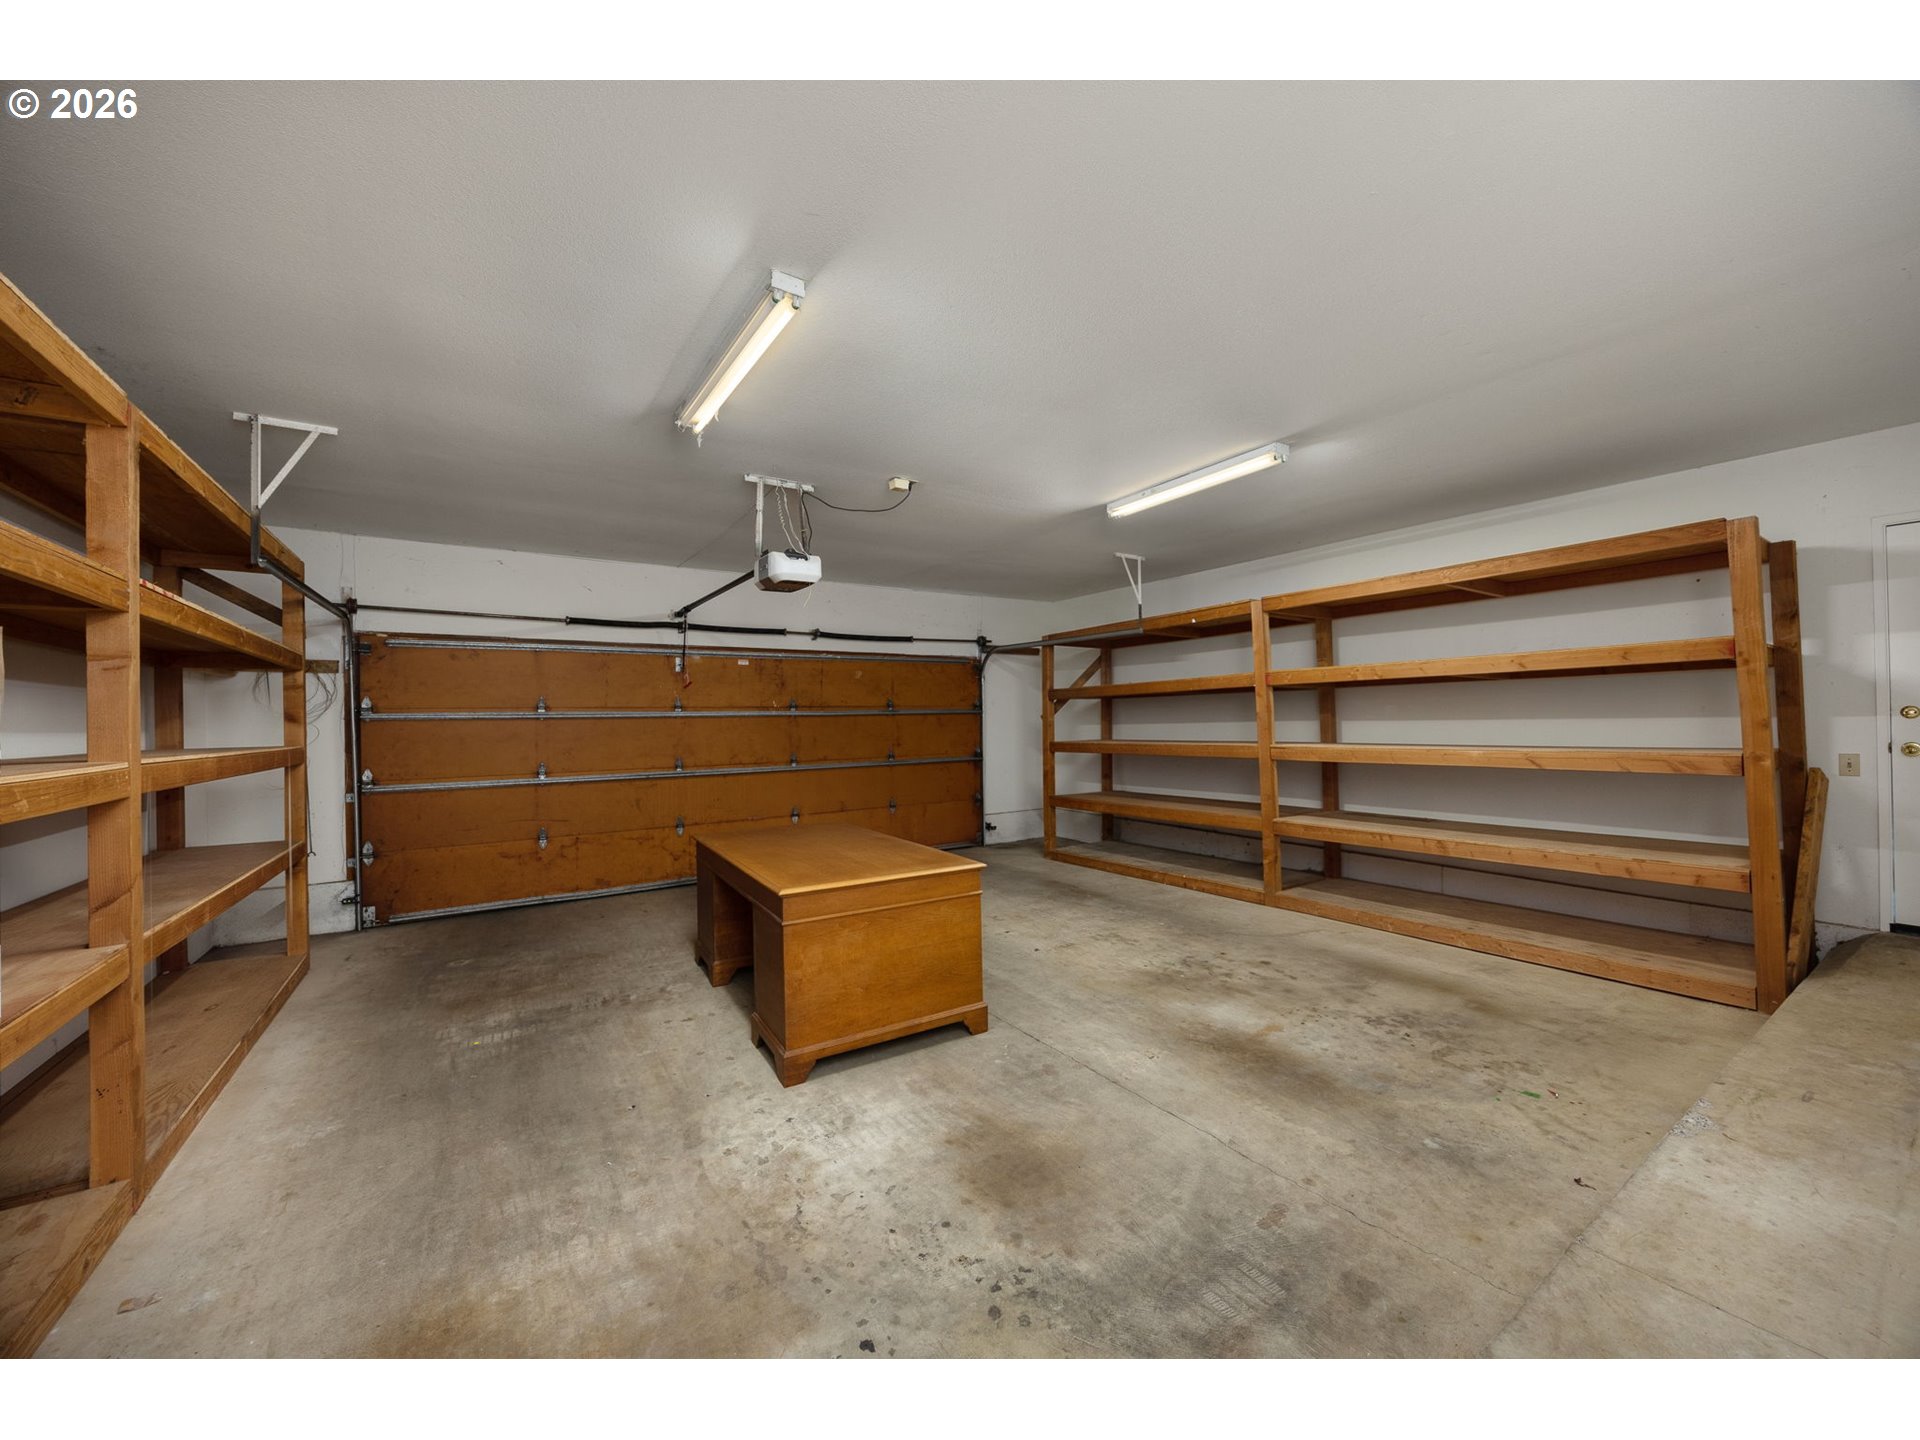
2.0
Water Source
Public Water
Roof
Composition
Lot Features
Gentle Sloping, Private
Parking
Driveway, Other
Heat Type
Forced Air
Air Conditioning
Central Air
Fireplace
Gas
Appliances
Appliance Garage, Builtin Oven, Builtin Refrigerator, Cook Island, Cooktop, Dishwasher, Down Draft, Microwave, Plumbed For Ice Maker, Stainless Steel Appliance, Tile
Other Interior Features
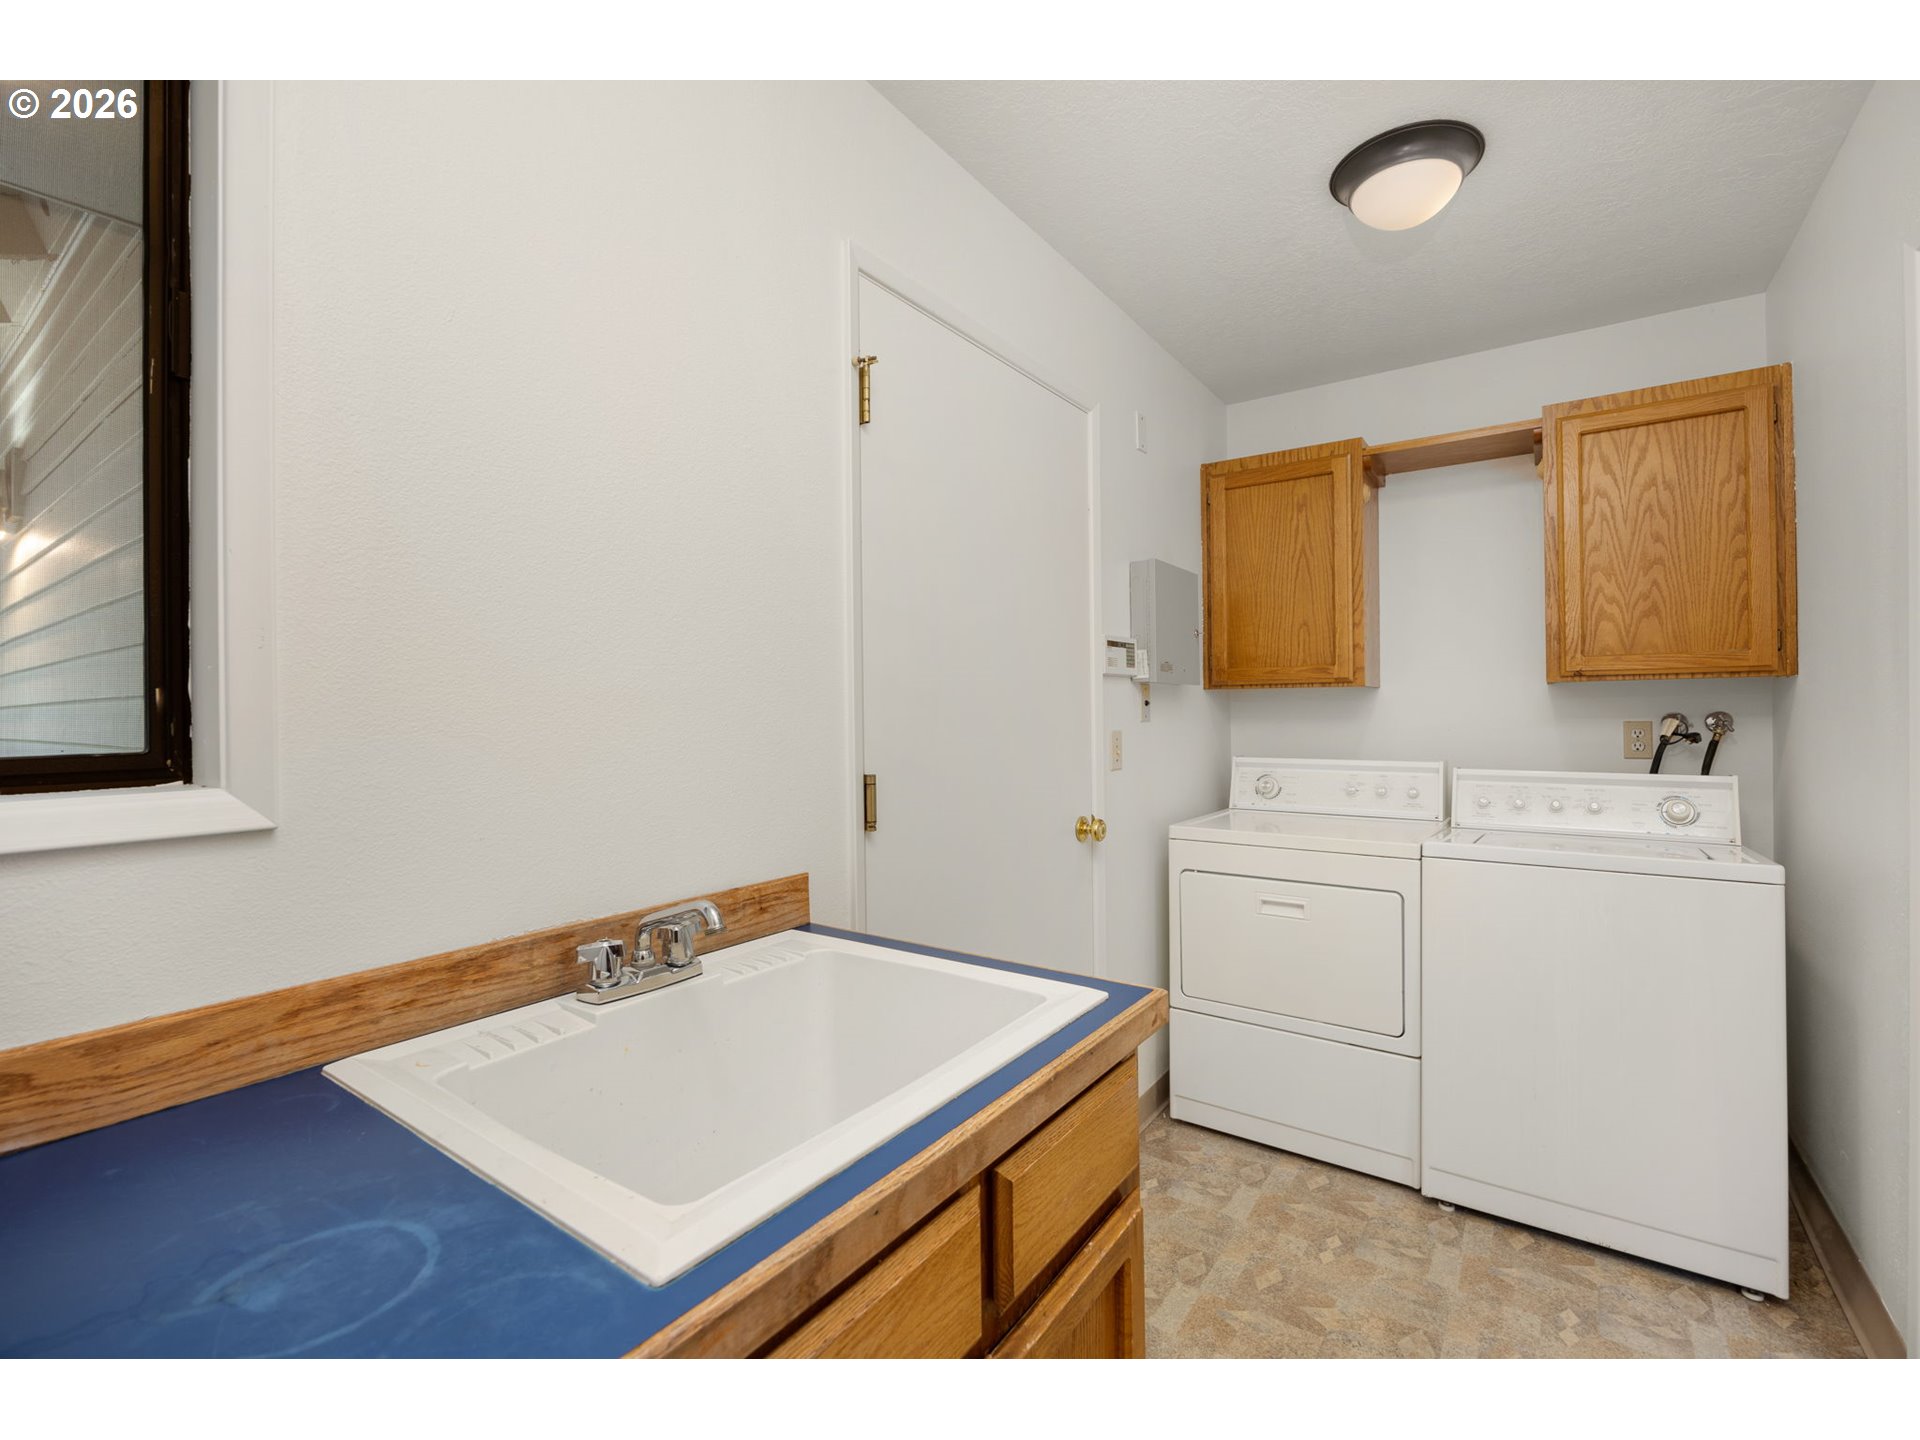
Ceiling Fan, Garage Door Opener, Hardwood Floors, High Ceilings, Laminate Flooring, Laundry, Skylight, Vaulted Ceiling, Wallto Wall Carpet, Washer Dryer, Wood Floors
Sewer
Public Sewer
Substructure
Concrete Perimeter
Disability Features
One Level
HOA Amenities
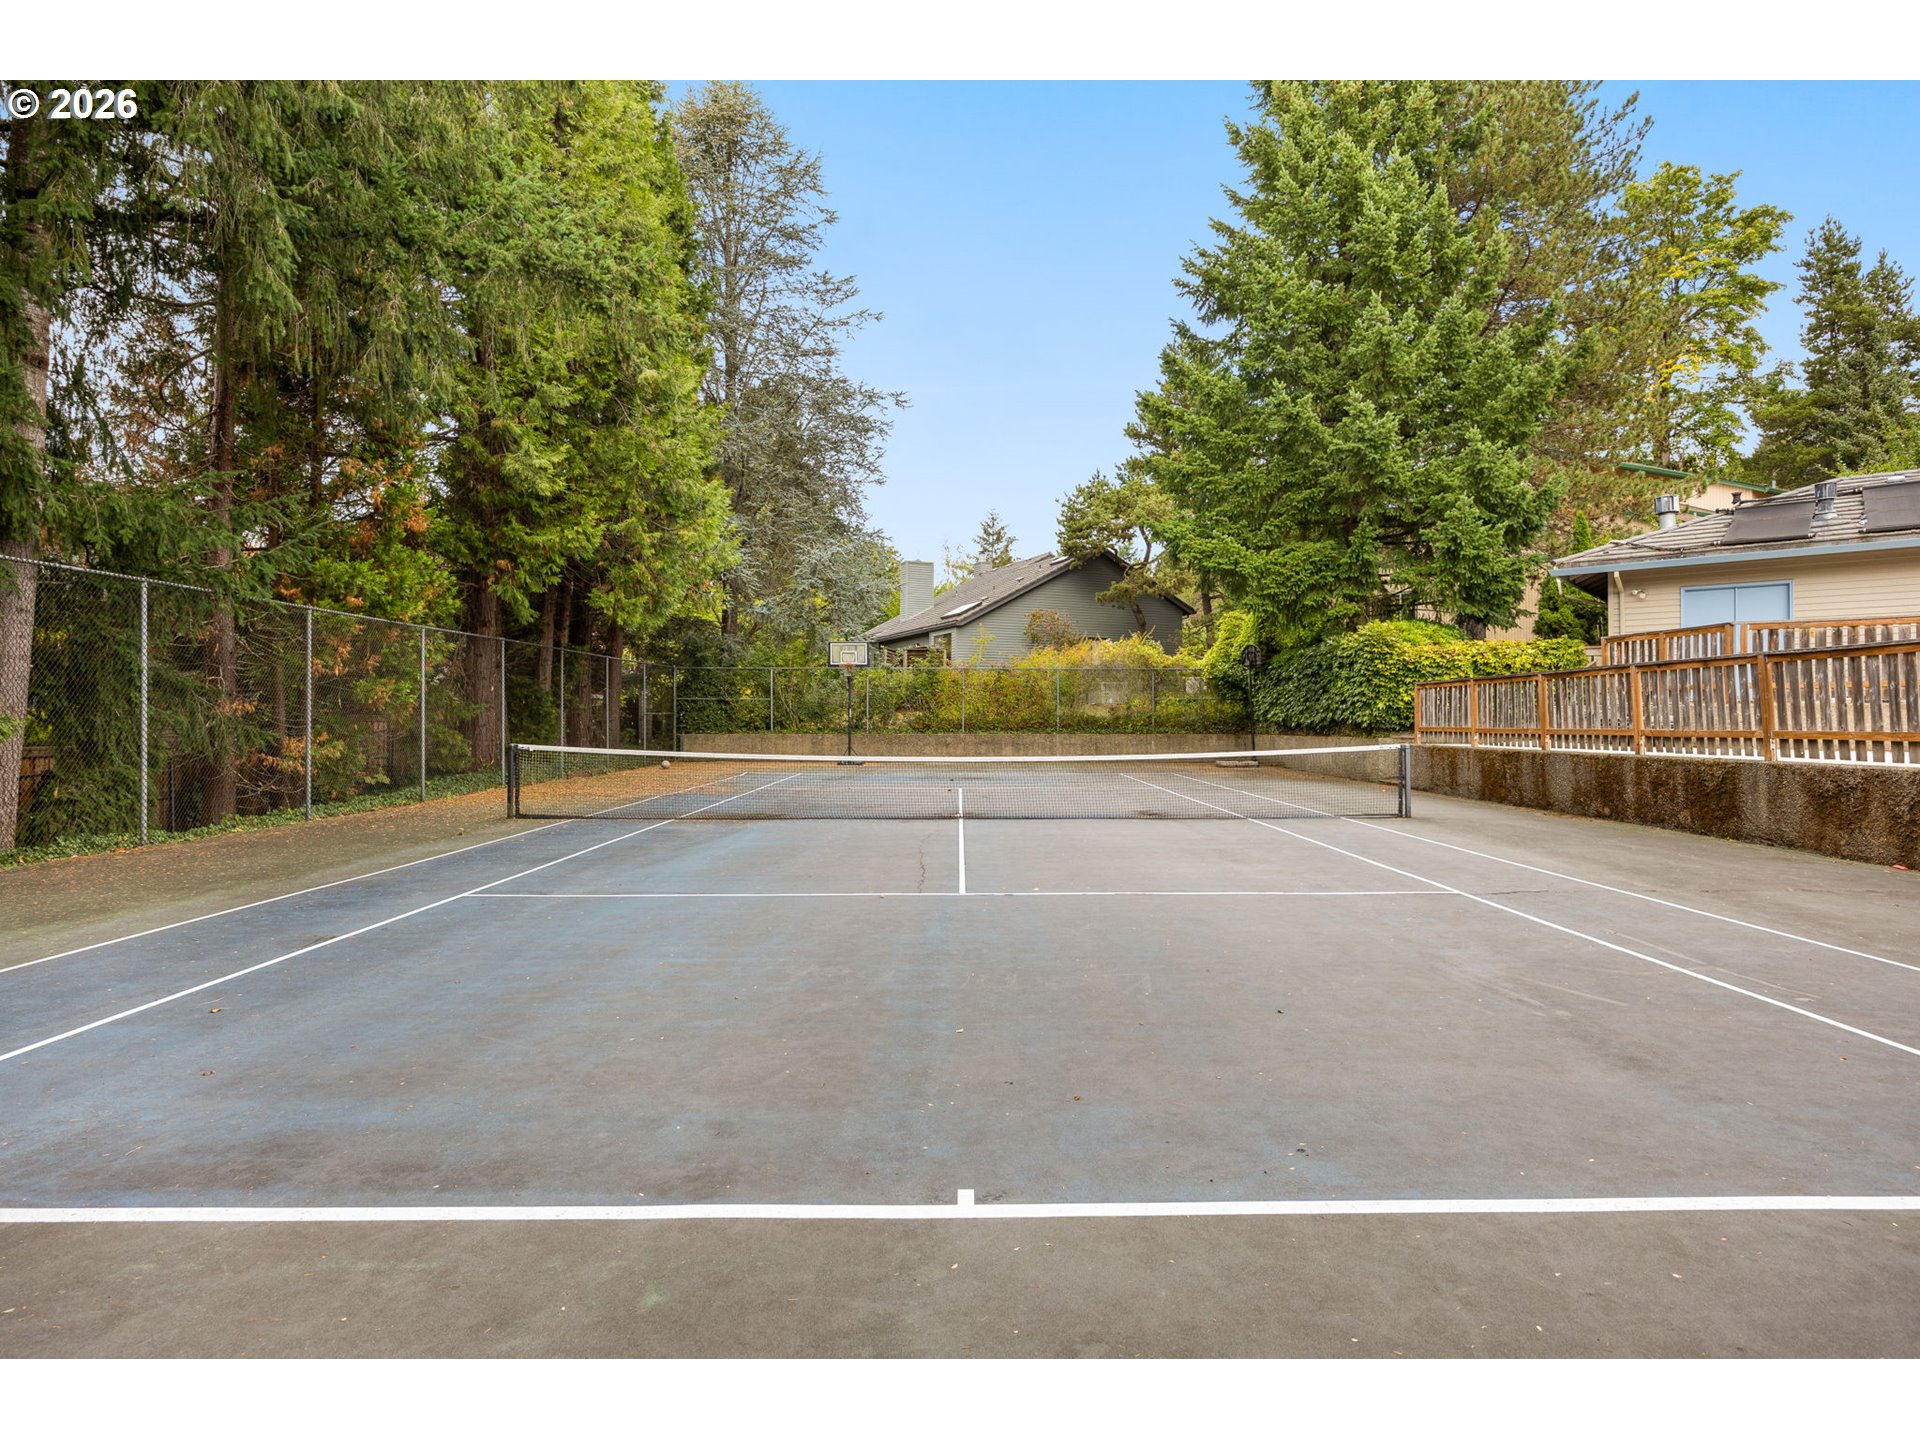
Commons, Hot Water, Party Room, Pool, Sewer, Tennis Court, Water
Other Exterior Features
Deck, Sprinkler, Yard
Elementary School
Stephenson
Middle School
Jackson
High School
Ida B Wells
Sales Price
$695,000
Real Estate Tax
$11,670/yr
HOA
$470/mo

Downloads

503 SW COLONY DR

Schedule a Tour

I would love to help you see this beautiful home! As a full-service brokerage, I can help you tour. Please submit an offer, and answer questions about the buying process.

By providing your contact information to Agent Name, your personal information will be processed in accordance with Agent Name's Privacy Policy. By checking the box(es) below, you consent to receive communications regarding your real estate inquiries and related marketing and promotional updates in the manner selected by you. For SMS text messages, message frequency varies. Message and data rates may apply. You may opt out of receiving further communications from Agent Name at any time. To opt out of receiving SMS text messages, reply STOP to unsubscribe.

Thank you

for your interest in 503 SW COLONY DR, Portland, OR 97219

503 SW COLONY DR
Navigate

Mortgage Calculator

Estimate your monthly mortgage payment, including the principal and interest, property taxes, and HOA. Adjust the values to generate a more accurate rate.

$0,000 Your Payment 20 15 65
$0,000 Your Payment

I'm Interested In

503 SW COLONY DR

or
  • CallKim Kress

    License #940900101

    (503) 860-6254