Leave a Message

By providing your contact information to Michele Shea-han, your personal information will be processed in accordance with Michele Shea-han's Privacy Policy. By checking the box(es) below, you consent to receive communications regarding your real estate inquiries and related marketing and promotional updates in the manner selected by you. For SMS text messages, message frequency varies. Message and data rates may apply. You may opt out of receiving further communications from Michele Shea-han at any time. To opt out of receiving SMS text messages, reply STOP to unsubscribe.

Thank you for your message. I will be in touch with you shortly.

Explore My Properties

Property Description

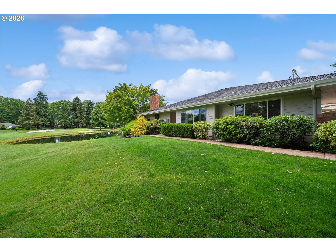
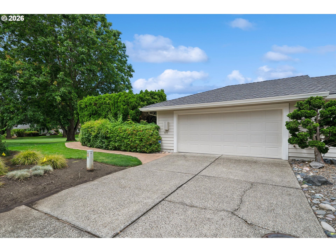
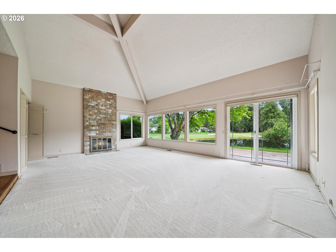
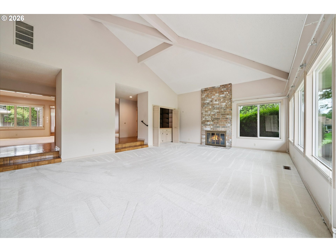
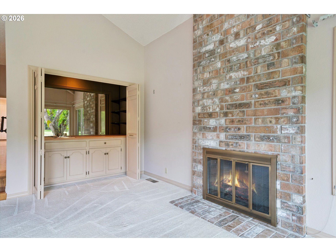
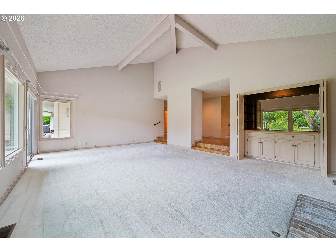
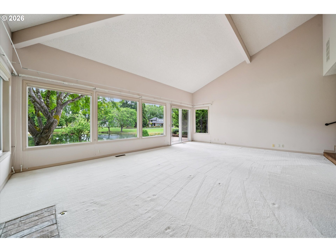
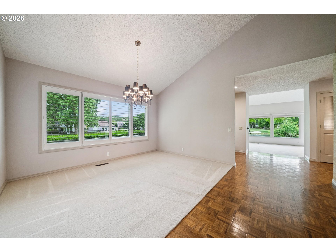
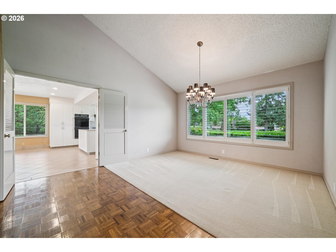
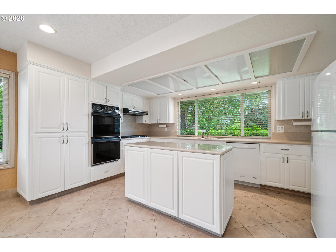
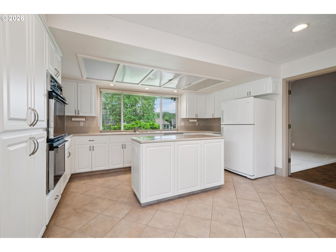
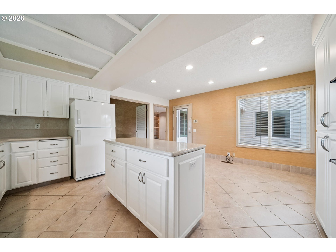
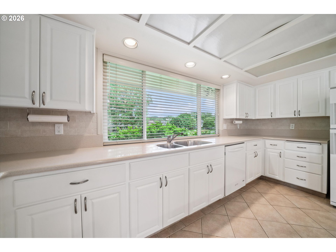
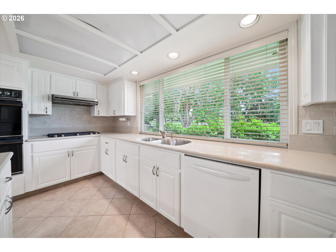
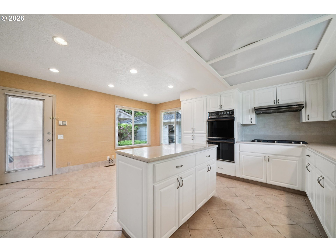
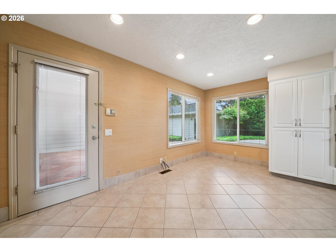
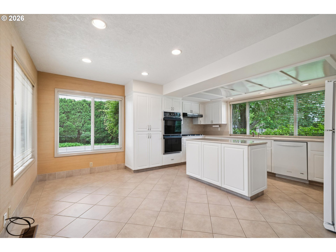
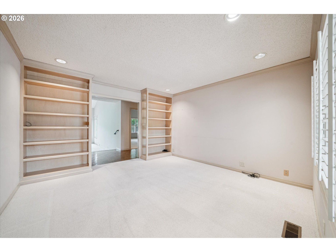
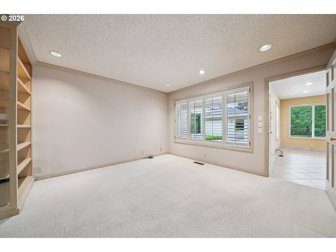
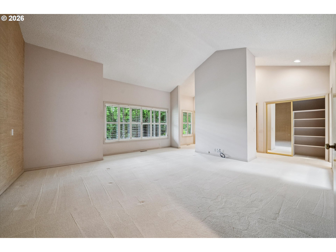
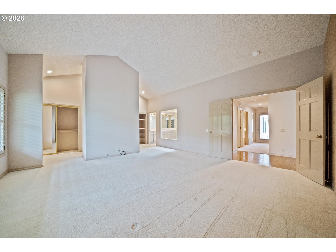
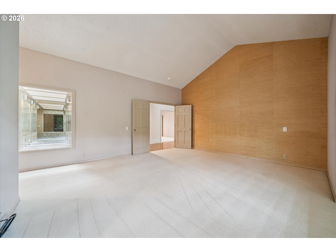
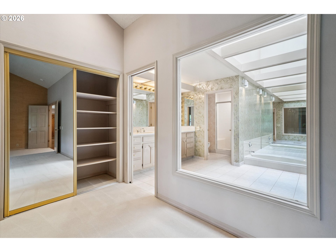
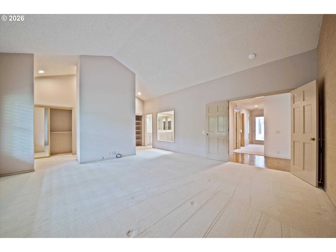
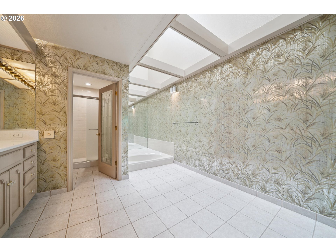
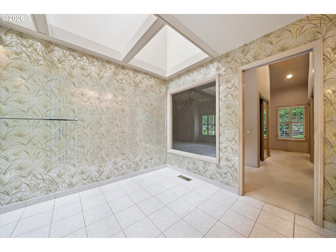
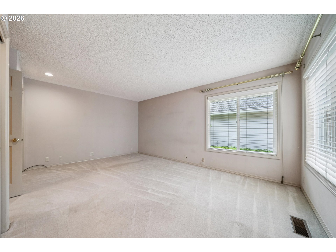
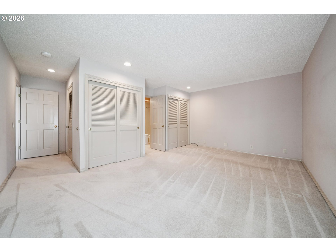
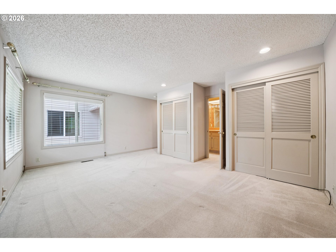
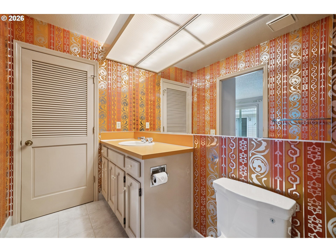
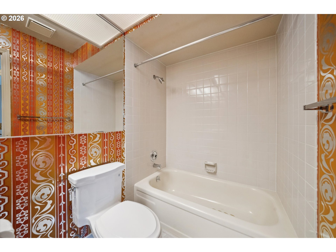
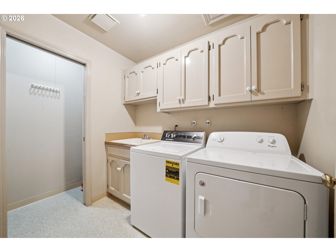
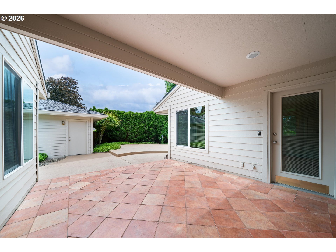
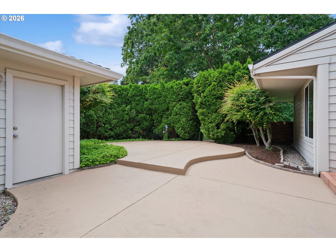
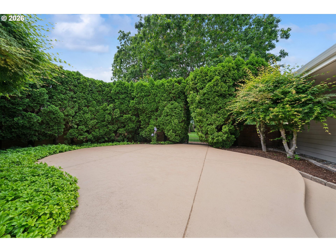
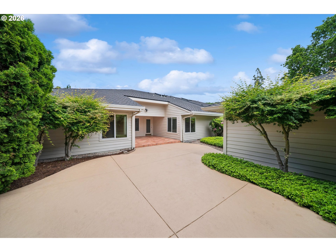
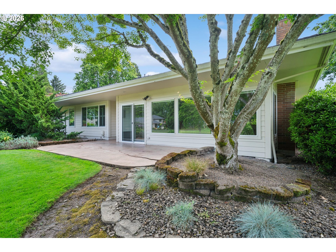
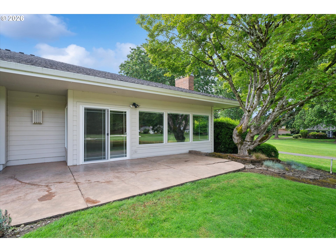
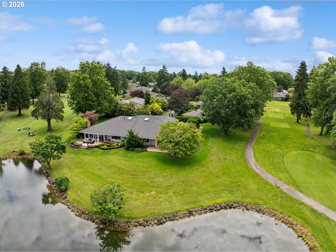
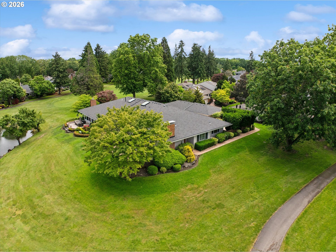
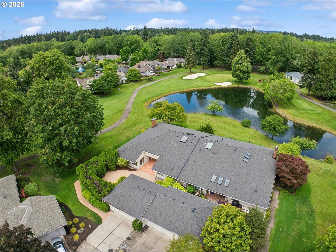
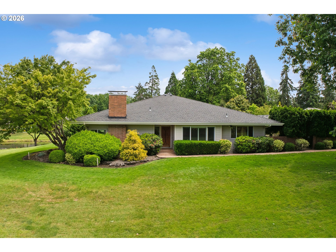
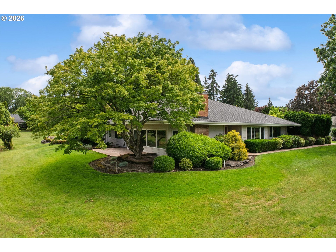
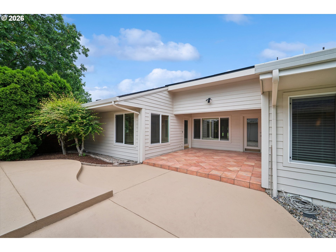
Location, location location and serenity, welcome you to this one owner Belvedere floor plan situated on one of the most premium lots in Charbonneau!!! The opportunities to make it your own are endless. Views from the kitchen, dining room, living room and primary bedroom capture both the fairway, green and pond on #5 of the yellow course. The living room, dining room and primary bedroom boast soaring vaulted ceilings! Very nice den / office with built-in's, pocket doors and lots of light. The kitchen features ample counter space, eating area and island. Very private courtyard between the garage and house is perfect for entertaining or relaxation. Full tear off roof replacement just completed May of 2026!! All appliances in the home to stay. Great destination at the end of Lake Bluff Court to ensure privacy and a peaceful retreat!
Overview

Property Status
Sold
Date Sold
July 17, 2026
Lot Size
9,583 Sq.Ft.
MLS ID
722722746
Property Type
Townhouse
Year Built
1980

Features & Amenities

Total Area
2,518 Sq.Ft.
Neighborhood
Wilsonville
Architecture Styles
Stories 1, Townhouse
Water Frontage
Other
View Description
Golf Course, Pond, Trees Woods
Stories
1
Garage Spaces
2.0
Water Source
Public Water
Roof
Composition
Lot Features
Golf Course, Level, Pond
Parking
Driveway, Other
Heat Type
Forced Air
Air Conditioning
Central Air
Fireplace
Gas
Appliances
Builtin Oven, Cooktop, Dishwasher, Disposal, Free Standing Refrigerator, Gas Appliances, Island, Range Hood, Solid Surface Countertop, Stainless Steel Appliance
Other Interior Features
Garage Door Opener, High Ceilings, Laundry, Skylight, Soaking Tub, Vaulted Ceiling, Vinyl Floor, Wallto Wall Carpet, Washer Dryer, Wood Floors
Sewer
Public Sewer
Substructure
Concrete Perimeter
Disability Features
Ground Level, Main Floor Bedroom Bath, Minimal Steps, Utility Room On Main
HOA Amenities
Commons, Exterior Maintenance, Front Yard Landscaping, Insurance, Maintenance Grounds, Management, Meeting Room, Party Room, Pool
Other Exterior Features
Covered Patio, Patio, Porch, Sprinkler
Elementary School
Eccles
Middle School
Baker Prairie
High School
Canby
Sales Price
$805,000
Real Estate Tax
$8,449/yr
HOA
$374/mo

Downloads

7177 SW LAKE BLUFF CT

Schedule a Tour

I would love to help you see this beautiful home! As a full-service brokerage, I can help you tour. Please submit an offer, and answer questions about the buying process.
By providing your contact information to Agent Name, your personal information will be processed in accordance with Agent Name's Privacy Policy. By checking the box(es) below, you consent to receive communications regarding your real estate inquiries and related marketing and promotional updates in the manner selected by you. For SMS text messages, message frequency varies. Message and data rates may apply. You may opt out of receiving further communications from Agent Name at any time. To opt out of receiving SMS text messages, reply STOP to unsubscribe.

Thank you

for your interest in 7177 SW LAKE BLUFF CT, Wilsonville, OR 97070

7177 SW LAKE BLUFF CT
Navigate
7177 SW LAKE BLUFF CT
explore in 3d

I'm Interested In

7177 SW LAKE BLUFF CT